6215 7TH STREET NW
6215 7TH STREET NW
6215 7TH STREET NW
6215 7TH STREET NW
6215 7TH STREET NW
6215 7TH STREET NW
6215 7TH STREET NW
6215 7TH STREET NW
6215 7TH STREET NW
6215 7TH STREET NW
6215 7TH STREET NW
6215 7TH STREET NW
6215 7TH STREET NW
6215 7TH STREET NW
6215 7TH STREET NW
6215 7TH STREET NW
6215 7TH STREET NW
6215 7TH STREET NW
6215 7TH STREET NW
6215 7TH STREET NW
6215 7TH STREET NW
6215 7TH STREET NW
6215 7TH STREET NW
6215 7TH STREET NW
6215 7TH STREET NW
6215 7TH STREET NW
6215 7TH STREET NW
6215 7TH STREET NW
6215 7TH STREET NW
6215 7TH STREET NW
6215 7TH STREET NW
6215 7TH STREET NW
6215 7TH STREET NW
6215 7TH STREET NW
6215 7TH STREET NW
6215 7TH STREET NW
SEE ALL PHOTOS
6215 7TH STREET NW
6215 7TH STREET NW
6215 7TH STREET NW
6215 7TH STREET NW
6215 7TH STREET NW
6215 7TH STREET NW
6215 7TH STREET NW
6215 7TH STREET NW
6215 7TH STREET NW
6215 7TH STREET NW
6215 7TH STREET NW
6215 7TH STREET NW
6215 7TH STREET NW
6215 7TH STREET NW
6215 7TH STREET NW
6215 7TH STREET NW
6215 7TH STREET NW
6215 7TH STREET NW
6215 7TH STREET NW
6215 7TH STREET NW
6215 7TH STREET NW
6215 7TH STREET NW
6215 7TH STREET NW
6215 7TH STREET NW
6215 7TH STREET NW
6215 7TH STREET NW
6215 7TH STREET NW
6215 7TH STREET NW
6215 7TH STREET NW
6215 7TH STREET NW
6215 7TH STREET NW
6215 7TH STREET NW
6215 7TH STREET NW
6215 7TH STREET NW
6215 7TH STREET NW
6215 7TH STREET NW
Sold

6215 7TH STREET NW

6215 7TH STREET NW, WASHINGTON, DC 20011

$690,000
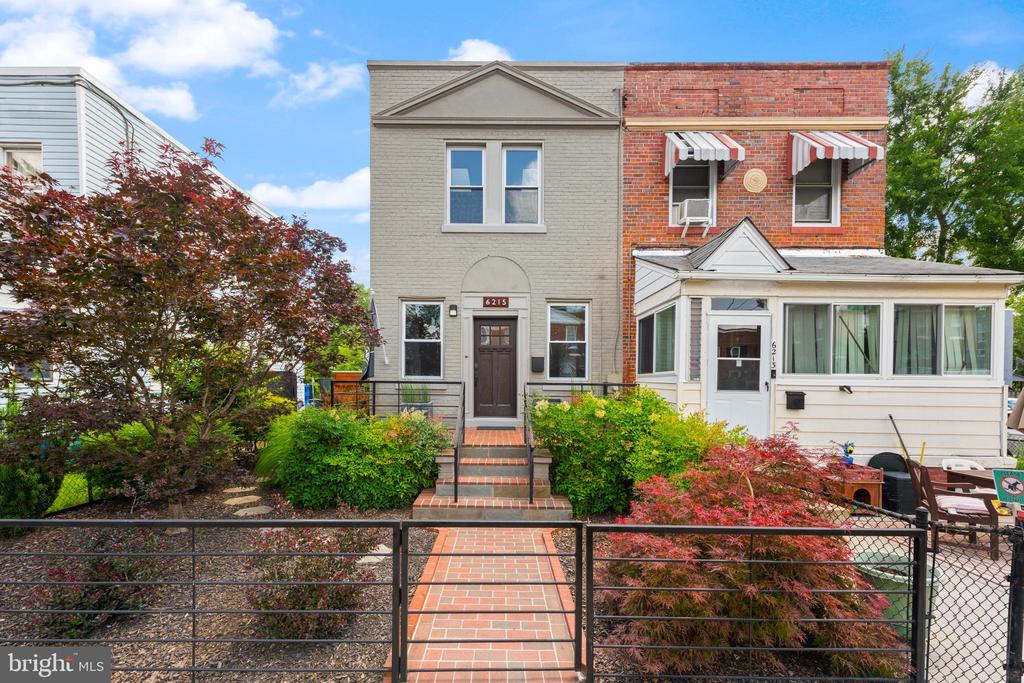
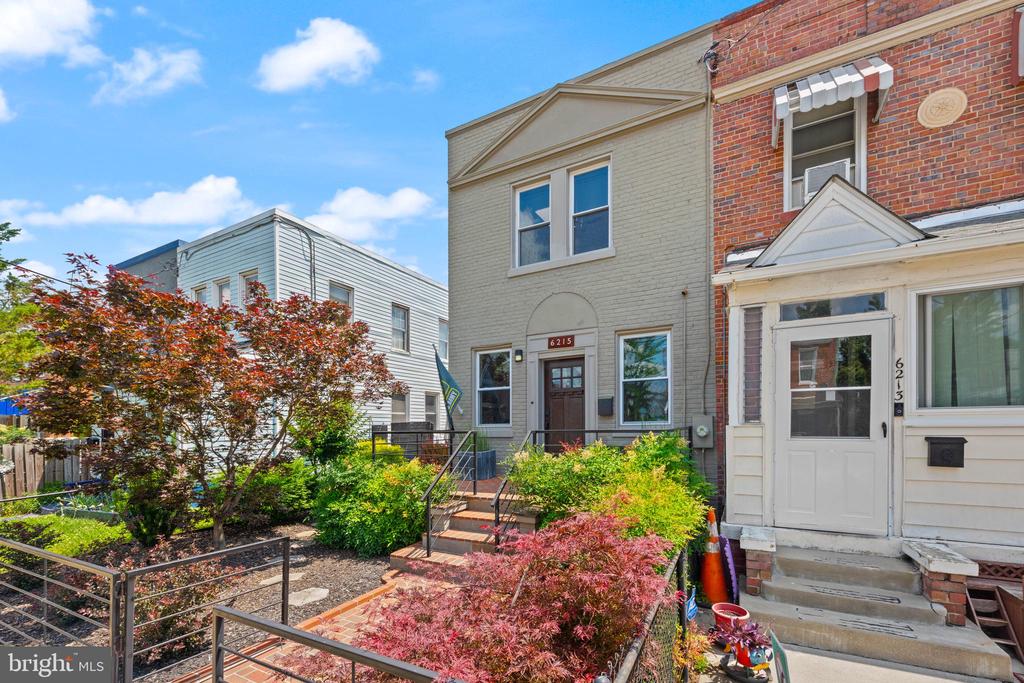
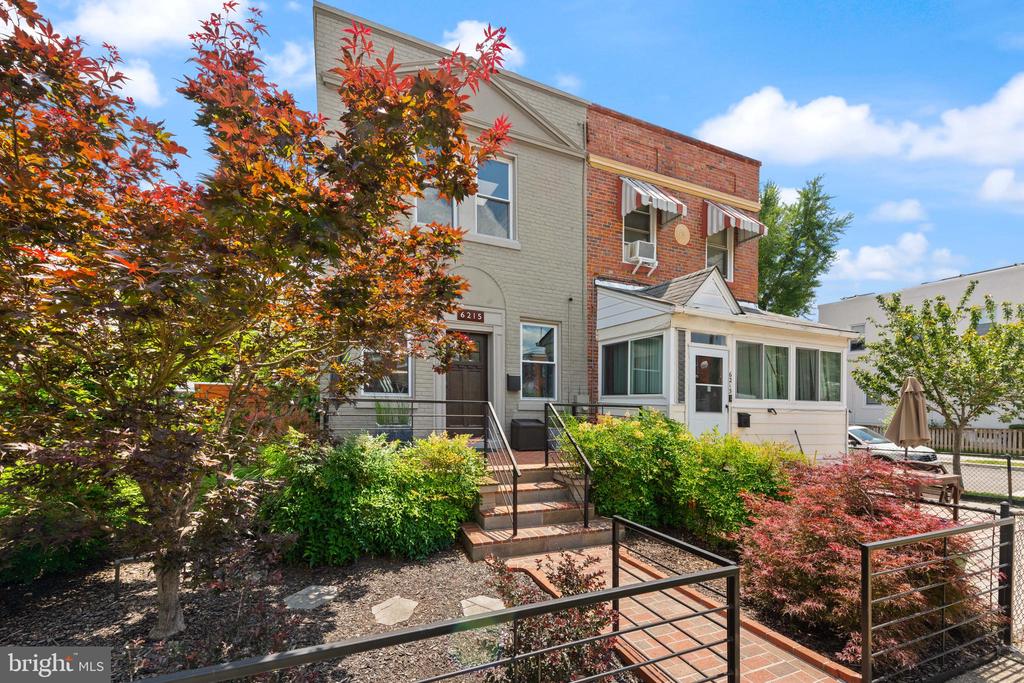
Modern Charm, Smart Space--Welcome to Riggs Park / Brightwood

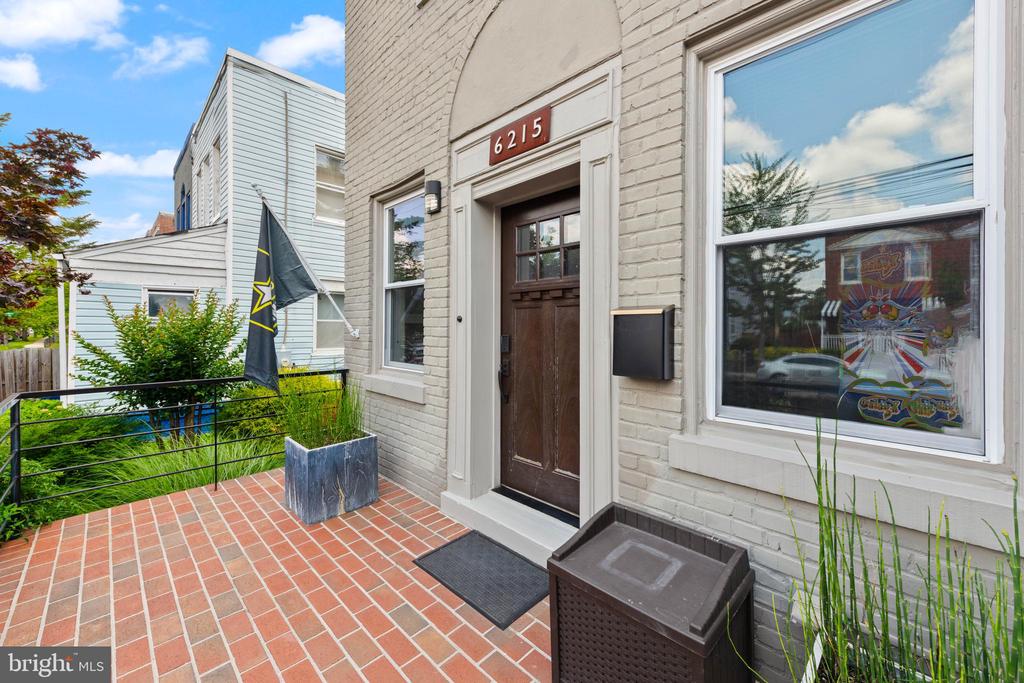
If you're looking for stylish, low-maintenance living in a quiet DC neighborhood that's still city-close, this 3 bed / 3 bath gem--fully renovated in 2015--is calling your name.

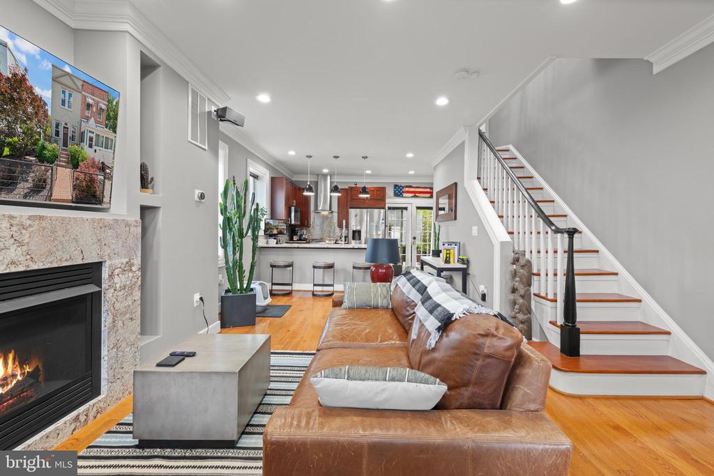
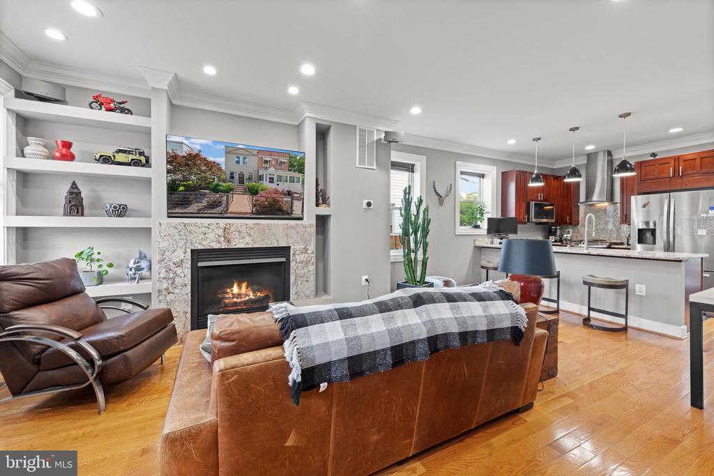
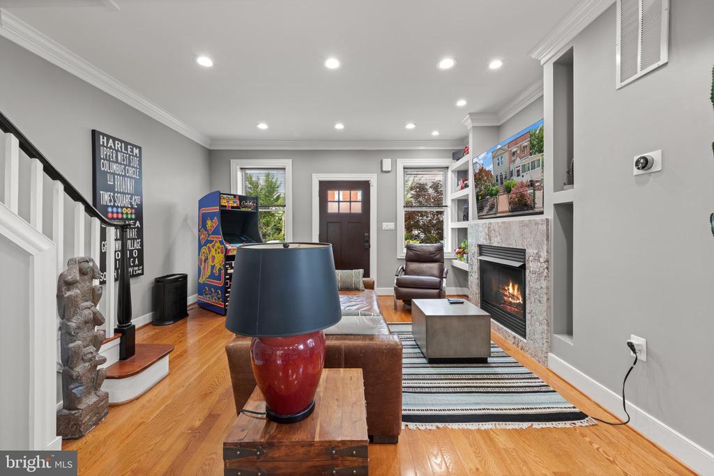
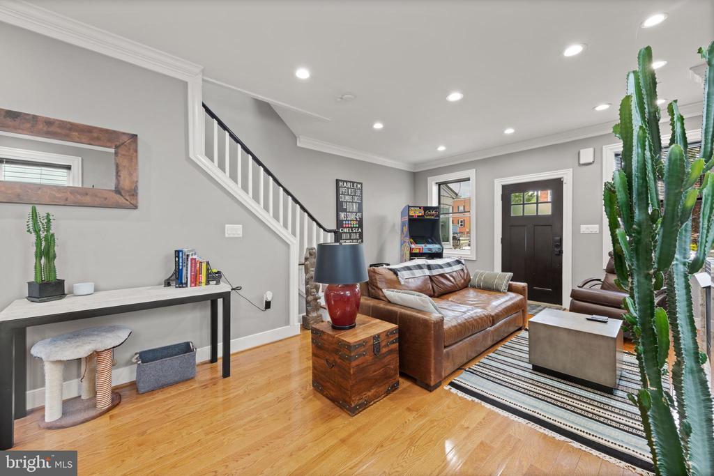
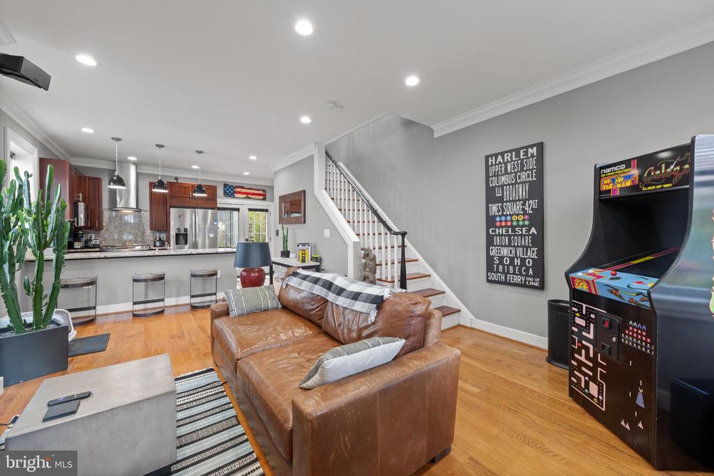
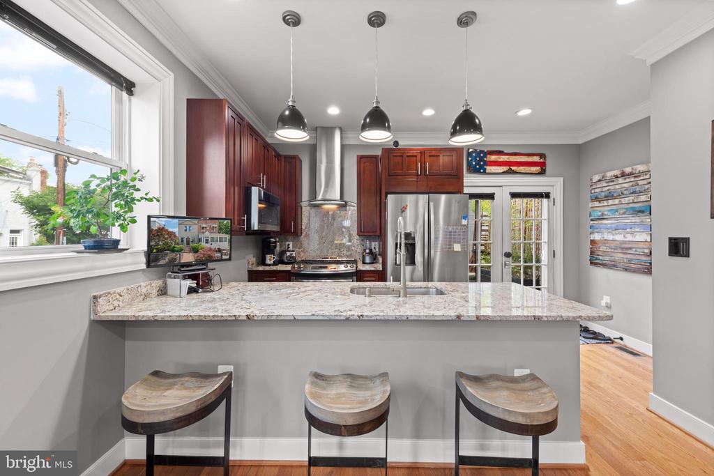
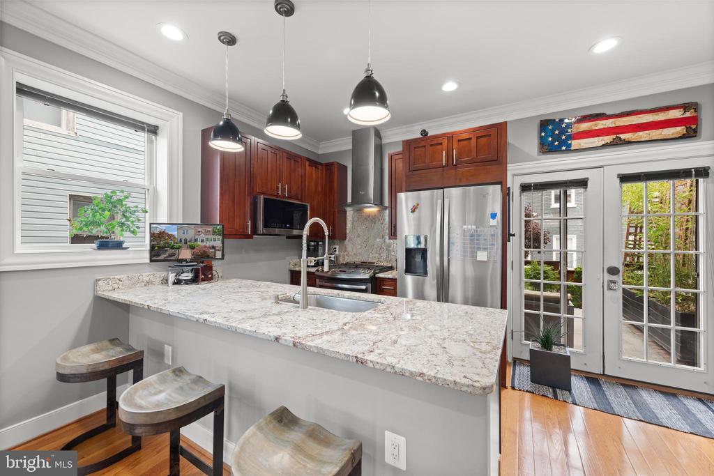
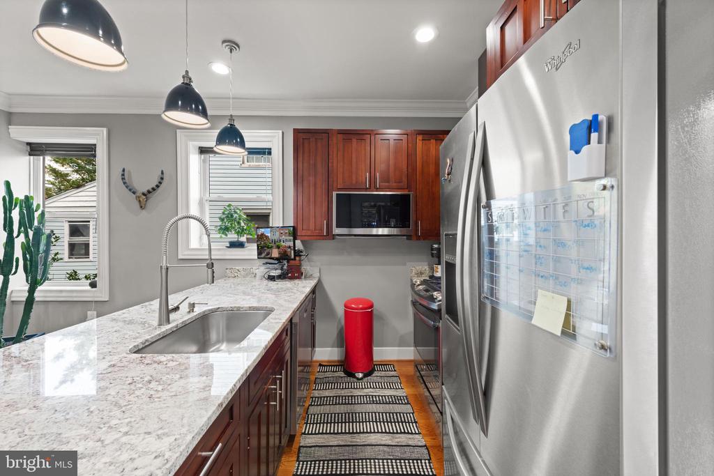
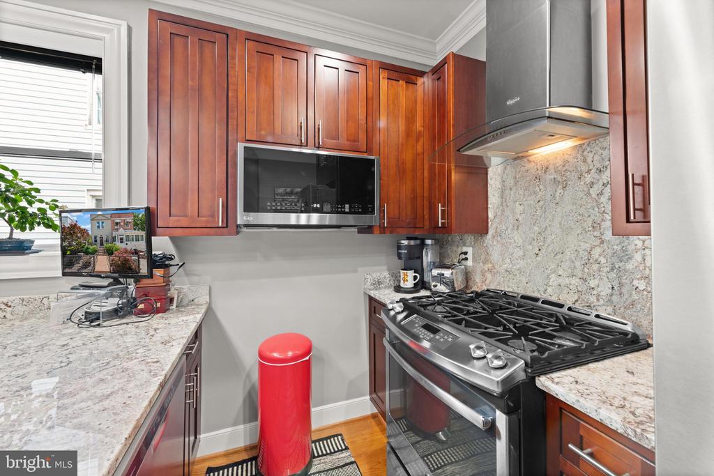
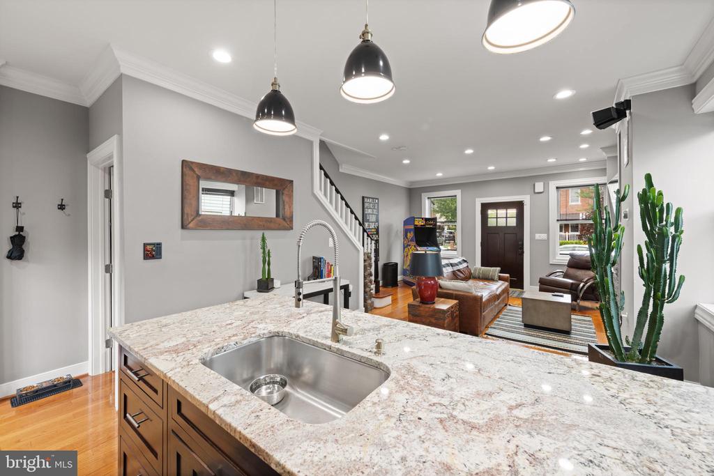
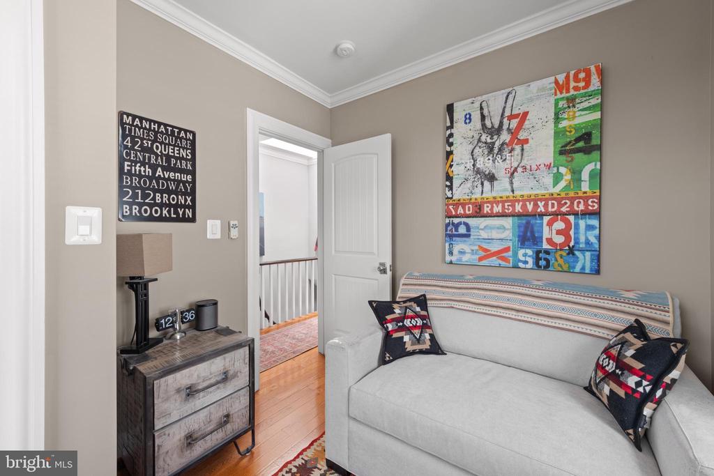
With 1,650 thoughtfully designed square feet across three finished levels, every inch of this home works hard and looks good doing it. The open-concept main floor is perfect for entertaining (or actually enjoying your takeout in style) with warm hardwood floors, a sleek fireplace, and built-ins that give off designer vibes. The kitchen? A total showpiece--granite island, upgraded steamer/air fryer/convection microwave, stainless appliances, and enough counter space for meal prep and mimosas.

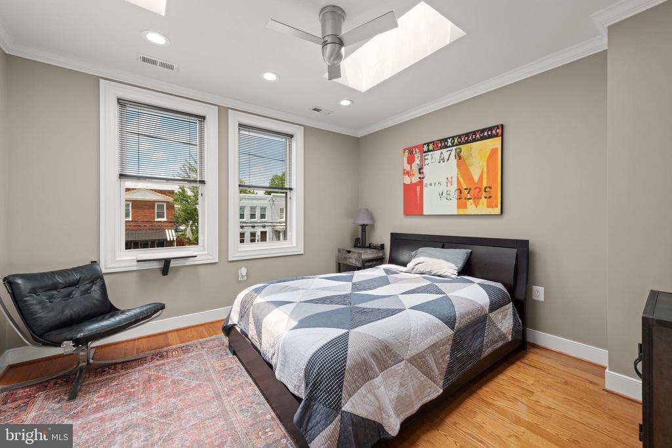
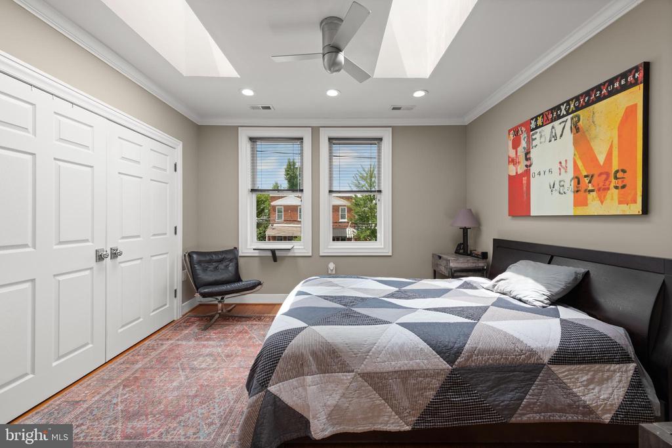
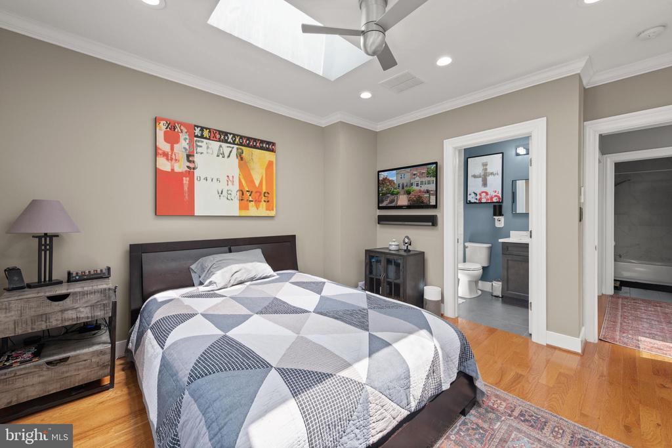
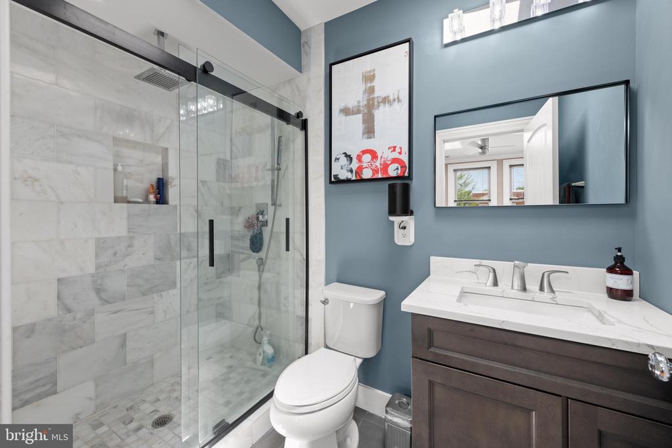
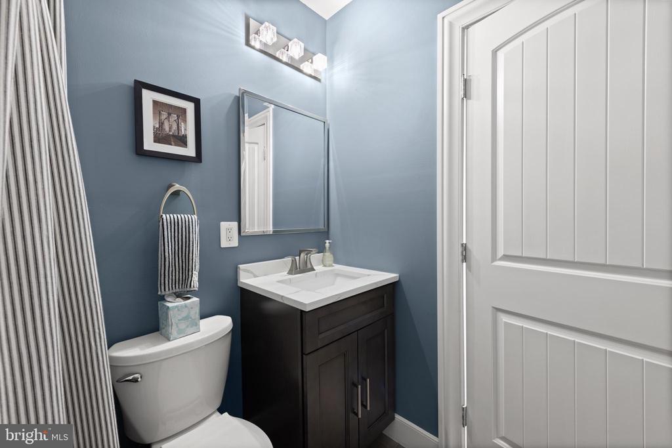
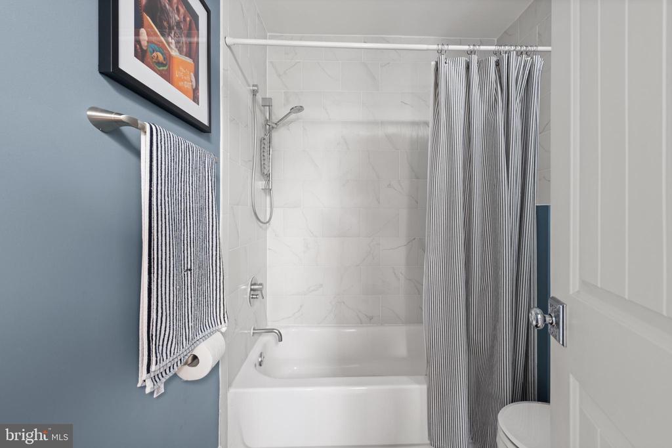
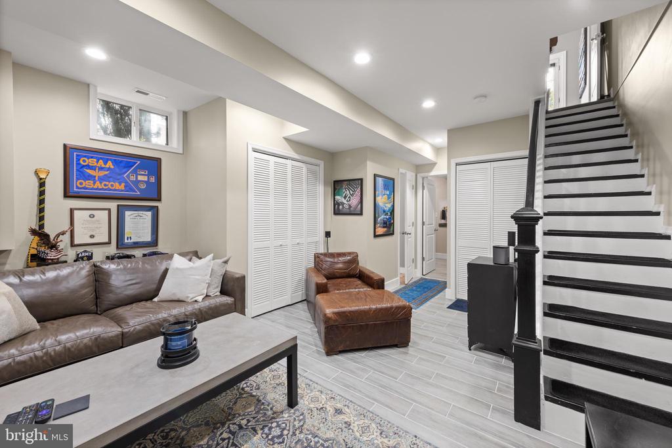
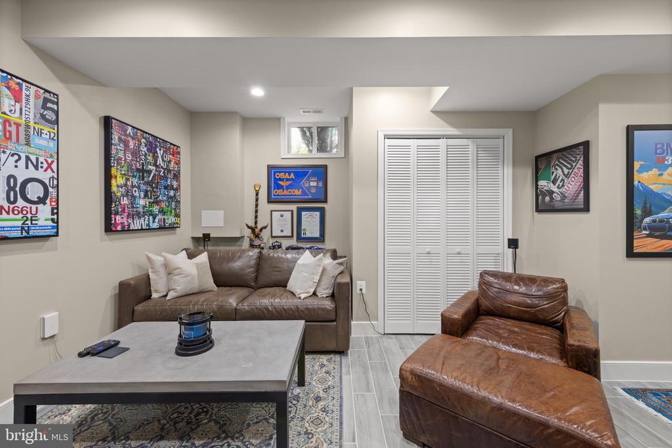
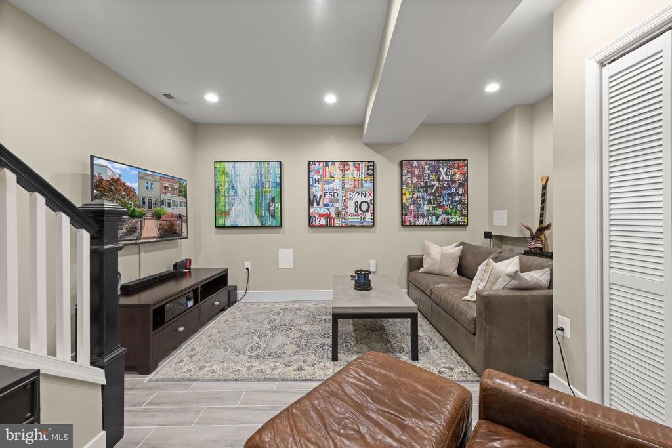
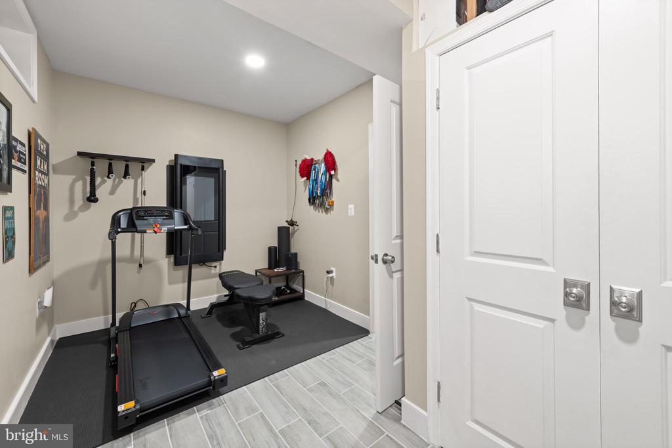
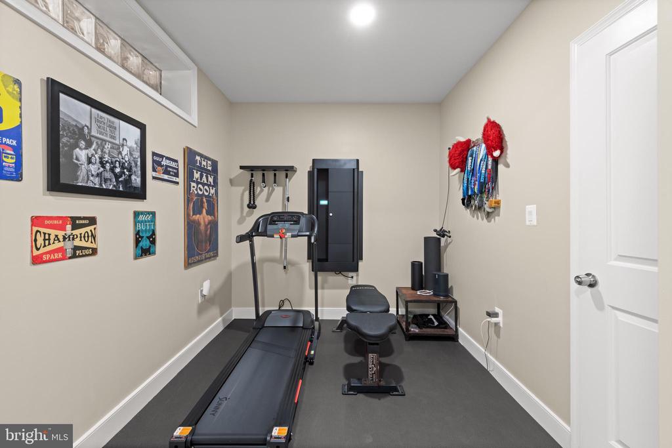
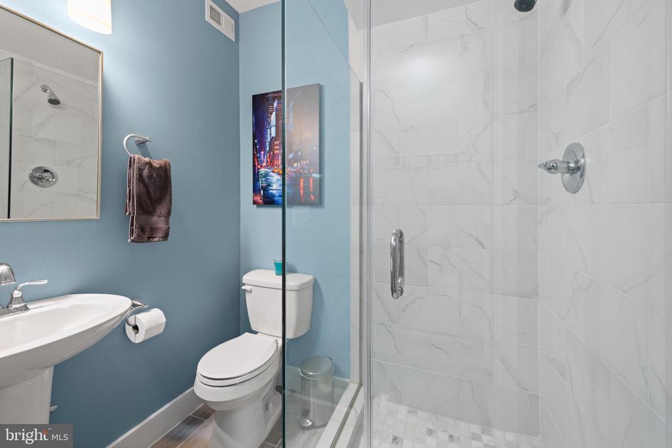
Upstairs, the skylit primary suite brings hotel energy with a spa-inspired bath and excellent closet space. Both upper-level bathrooms have been upgraded with modern flooring and cabinetry, adding an elevated, boutique feel. Downstairs, the fully finished basement--with upgraded tile flooring--flexes as a guest suite, office, or your new go-to Netflix zone.

Smarts are built in: each level is outfitted with Brilliant digital control units, letting you manage lights, music, doors, and climate effortlessly. The Mesh So-Fi system ensures whole-home connectivity, and Nest outdoor cameras (driveway, patio, and front of house) offer added peace of mind.

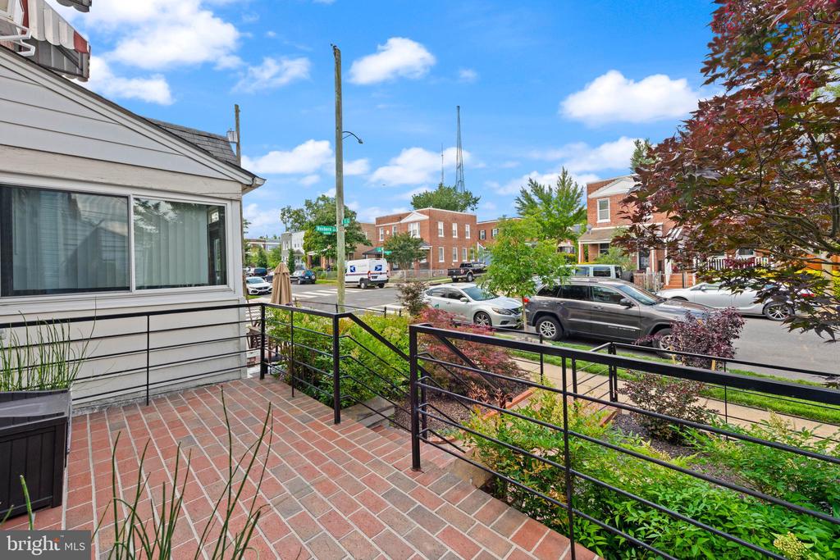
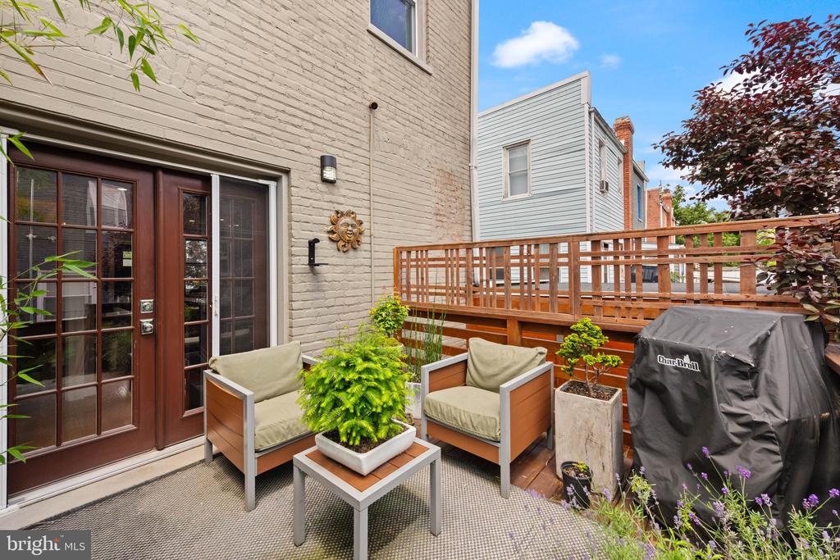
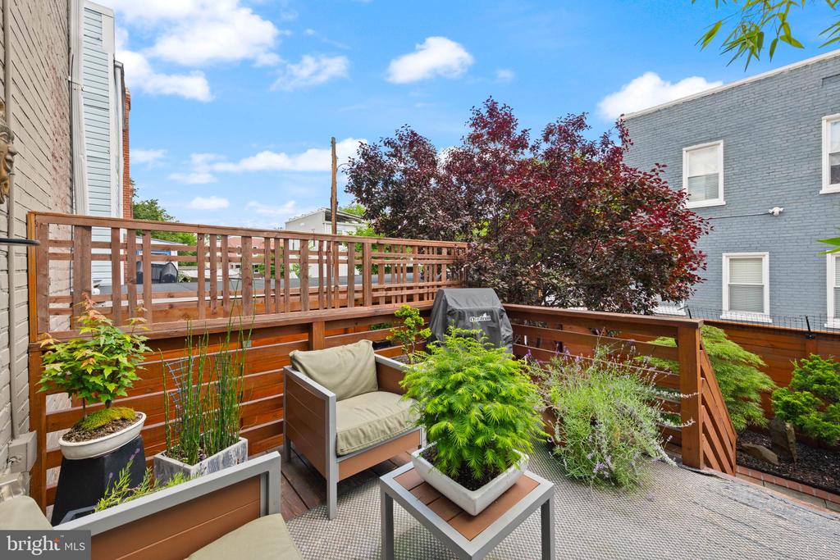
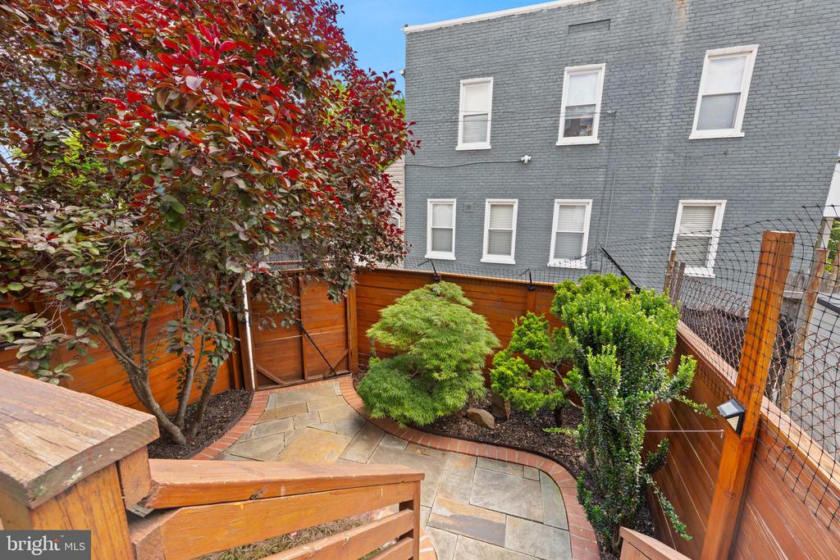
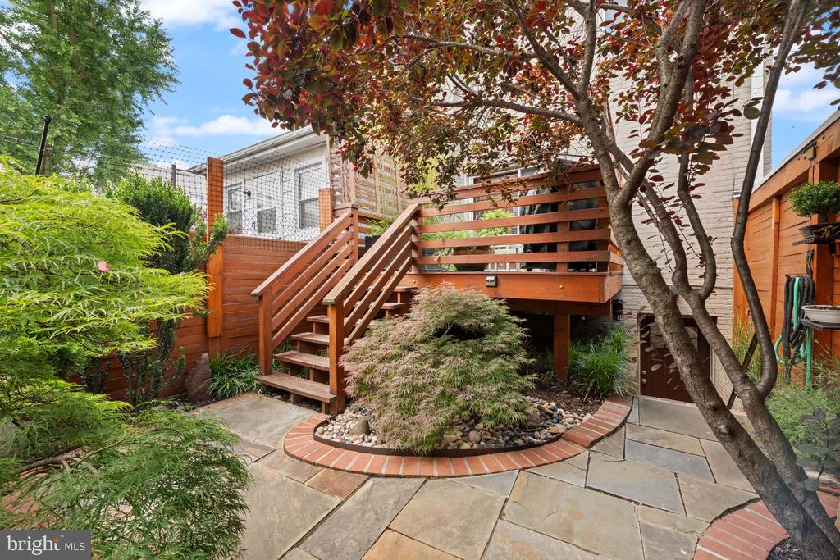
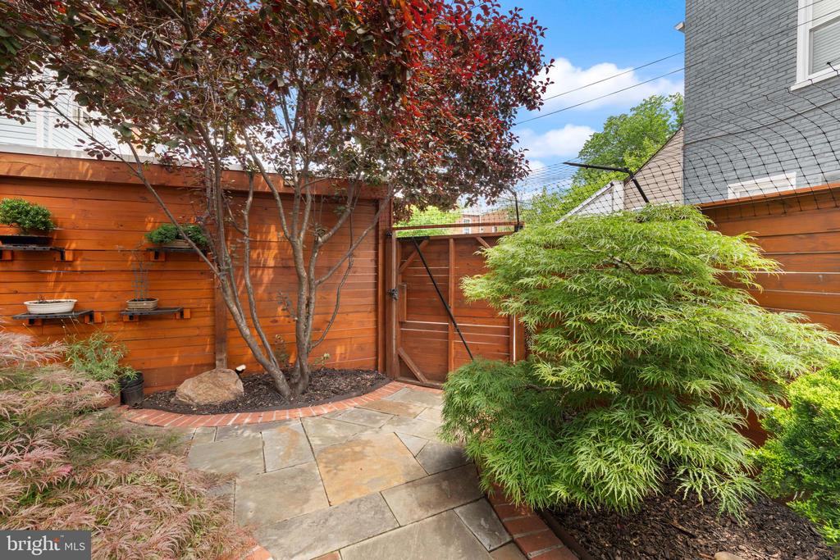
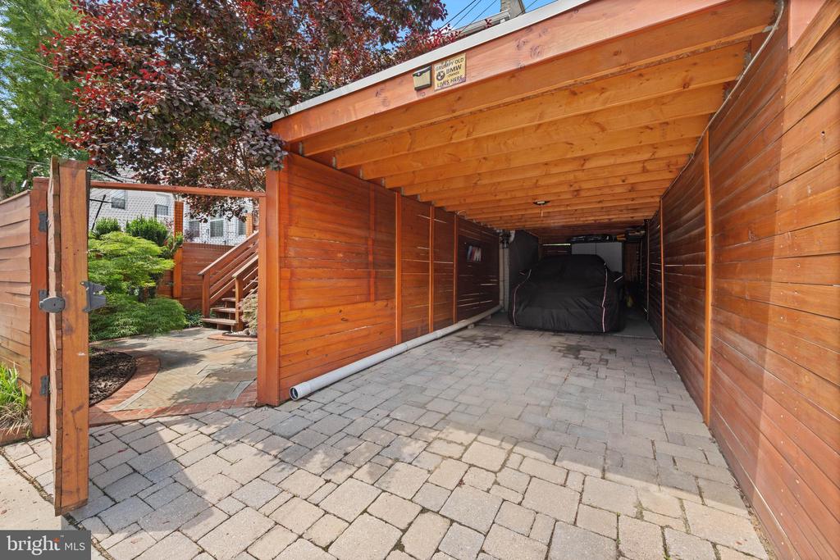
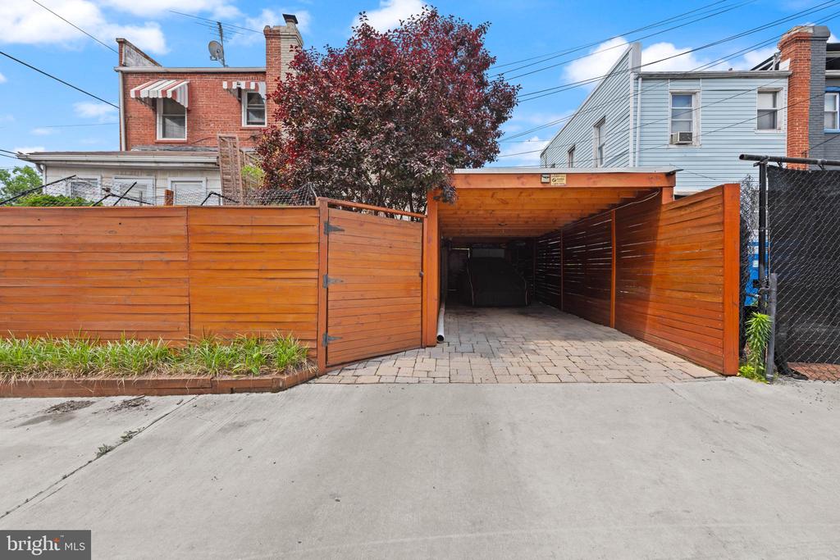
The backyard party deck is ready for summer hangs, and there's even two-car covered parking in the carport--because adulting can be fun and practical. Bonus: you're walking distance to Walmart, local shops, and metro access, so your car might get jealous.

Brightwood / Riggs Park = tree-lined streets, neighborly vibes, and a location that keeps you connected without the chaos.

This is city living, downsized just right--and upgraded where it counts. Come see it before someone else grabs it!

3
beds

3
baths

1,481 Sq.Ft. LIVING AREA

1,856 Sq.Ft. lot

STEPHEN RUTGERS

STEPHEN RUTGERS

MARK RUTSTEIN

MARK RUTSTEIN

Features & Amenities

Interior

  • total bedrooms3
  • Total bathrooms3
  • full bathrooms3
  • Laundry room Basement
  • Flooring Ceramic Tile, Wood
  • APPLIANCES Built-In Microwave, Dishwasher, Disposal, Dryer, Freezer, Icemaker, Oven/Range - Gas, Refrigerator, Stainless Steel Appliances, Stove, Washer, Water Heater
  • other interior Features Bathroom - Tub Shower, Bathroom - Walk-In Shower, Breakfast Area, Built-Ins, Ceiling Fan(s), Combination Dining/Living, Combination Kitchen/Dining, Combination Kitchen/Living, Crown Moldings, Floor Plan - Open, Kitchen - Eat-In, Kitchen - Gourmet, Kitchen - Island, Primary Bath(s), Recessed Lighting, Skylight(s), Window Treatments, Wood Floors

Area & Lot

  • Status Sold
  • Date Sold May 12, 2026
  • Living Area1,481 Sq.Ft.
  • Total Area1,581 Sq.Ft.
  • Lot Area1,856 Sq.Ft.
  • MLS® IDDCDC2257328
  • TypeResidential
  • YEAR BUILT1925
  • Architecture StylesFederal
  • School DistrictDISTRICT OF COLUMBIA PUBLIC SCHOOLS

Exterior

  • STORIES3
  • water SourcePublic
  • PoolNo Pool
  • parkingAttached Carport
  • HEAT TYPEForced Air
  • AIR CONDITIONINGCentral A/C
  • sewerPublic Sewer
  • SubstructurePermanent
  • Disability FeaturesNone
  • security FeaturesMain Entrance Lock, Smoke Detector
  • other exterior FeaturesExterior Lighting, Sidewalks, Street Lights

Financial

  • Sales Price$690,000
  • Real Estate Tax $5,362/yr
  • Zoning RESIDENTIAL

Work With Us

The Rutstein Group is a team of experienced, licensed real estate agents. With a proven track record of getting results quickly and a direct line of communication at all times.

Follow Us on Instagram