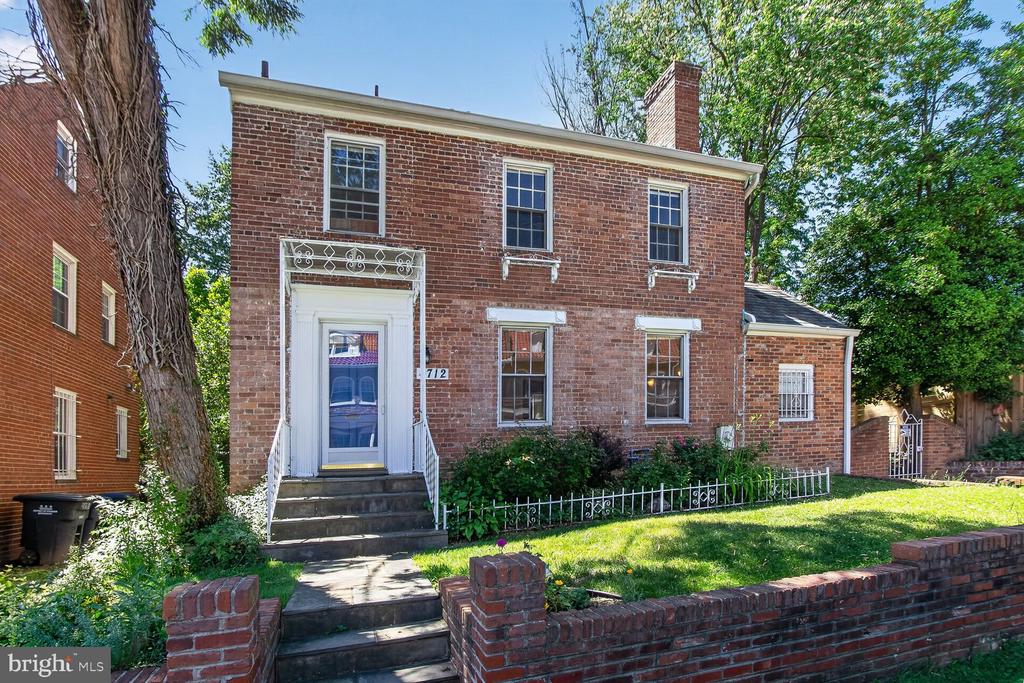
Two-story brick house with white-trimmed entrance, front steps, and a low brick wall.
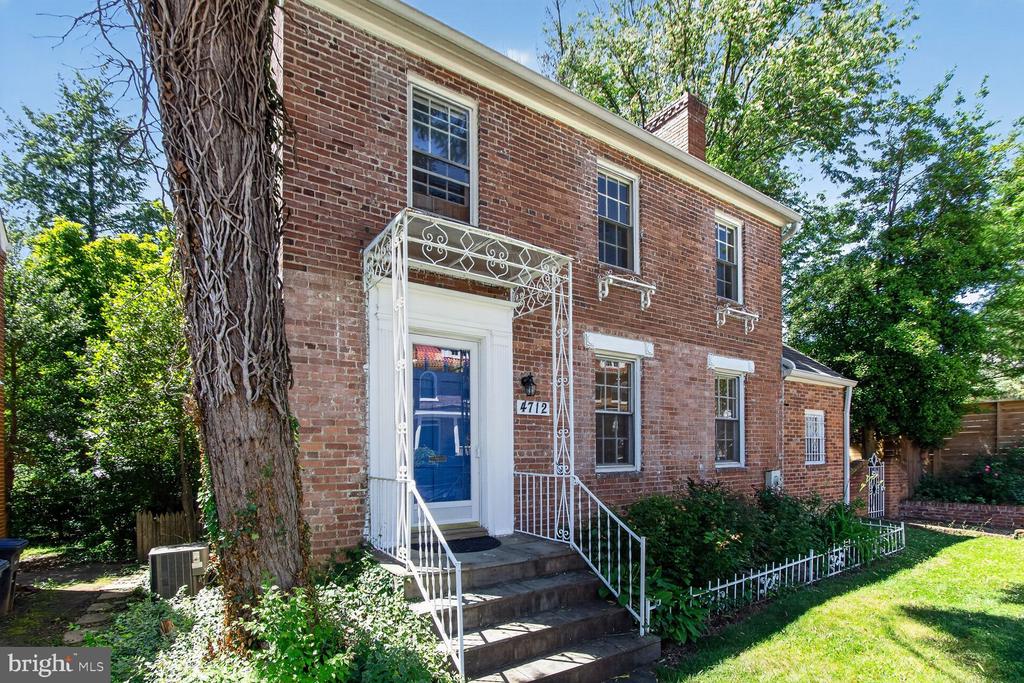
Two-story red-brick house with a white iron entry canopy, front steps, and lawn.
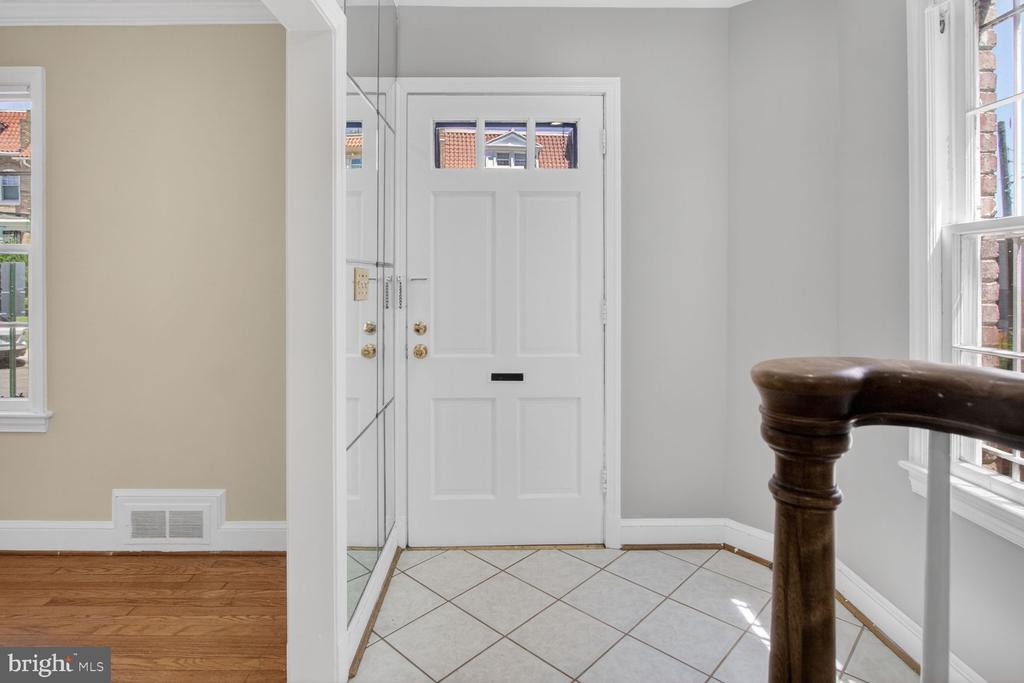
Home entryway with a white paneled door, tiled floor, mirrored closet doors, and dark wood railing.
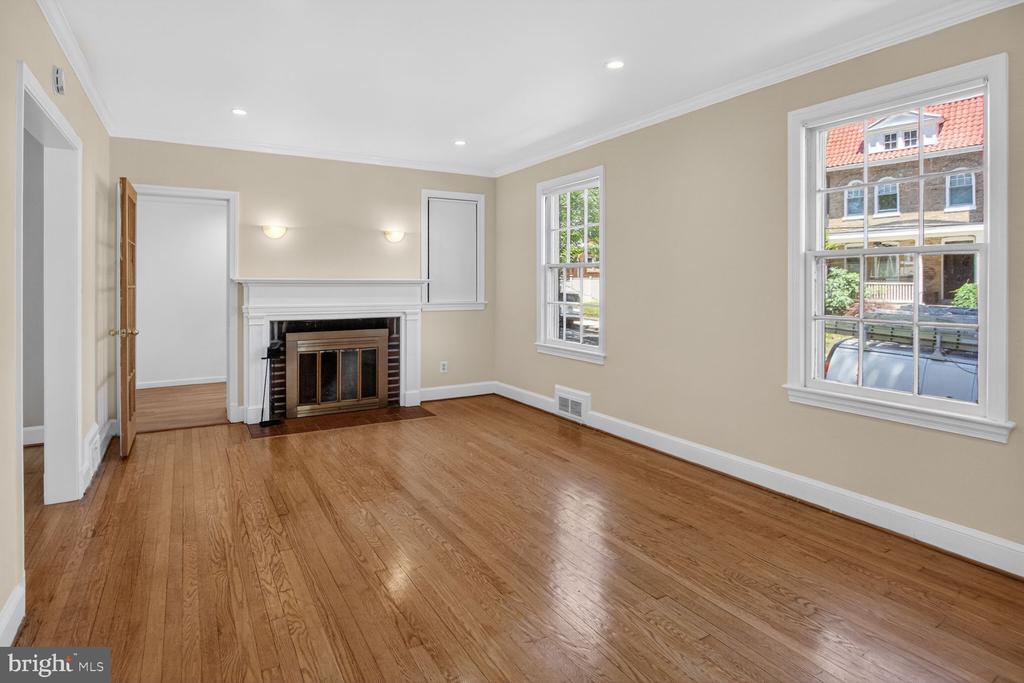
Empty living room with hardwood floors, a fireplace, and large windows.
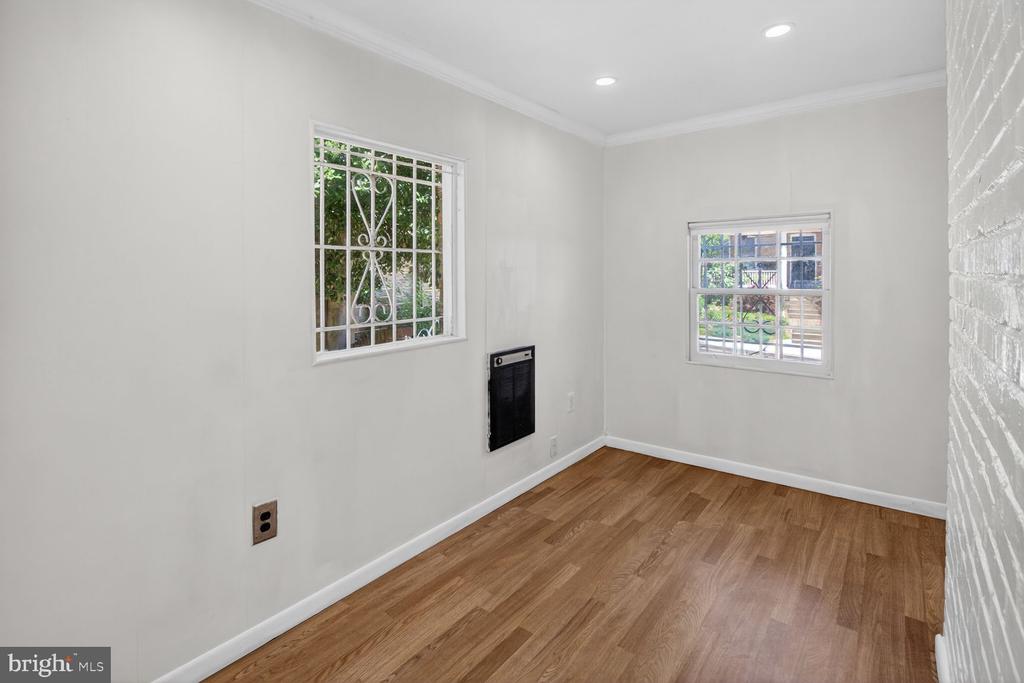
Empty room with wood flooring, two barred windows, and a white-painted brick wall.
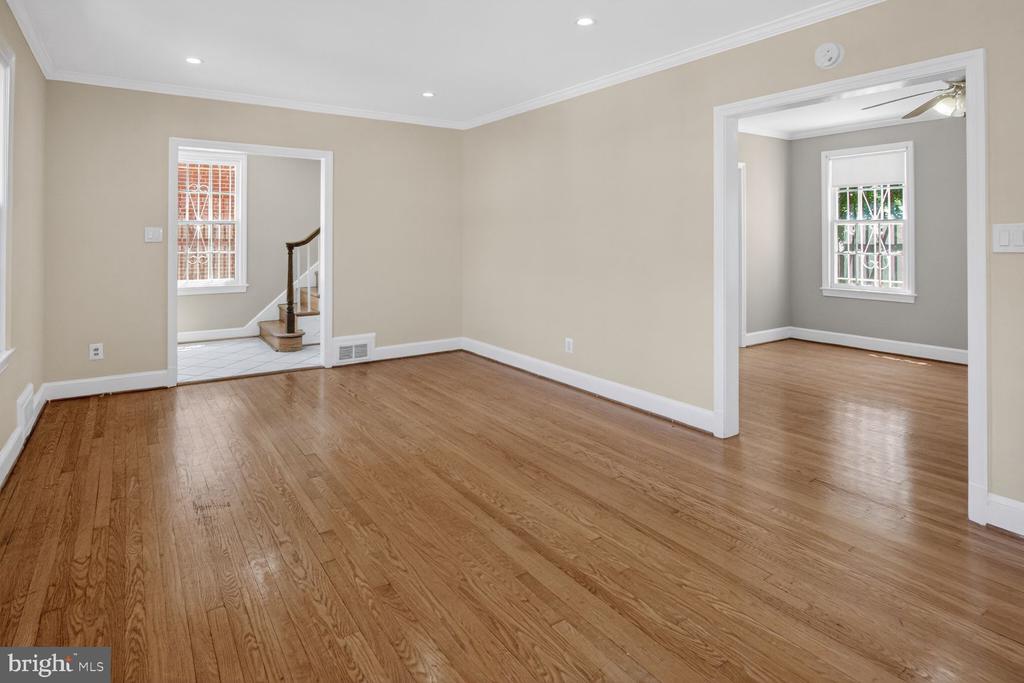
Empty living room with hardwood floors and open doorways to adjoining rooms.
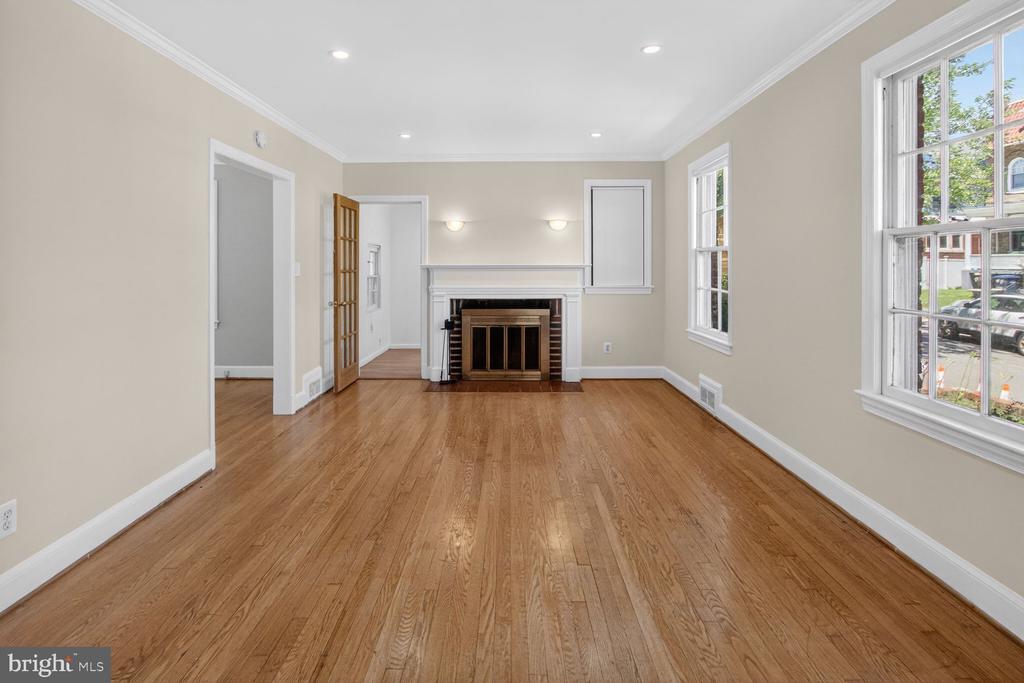
Unfurnished living room with hardwood floors, a white-trimmed fireplace, and tall windows.
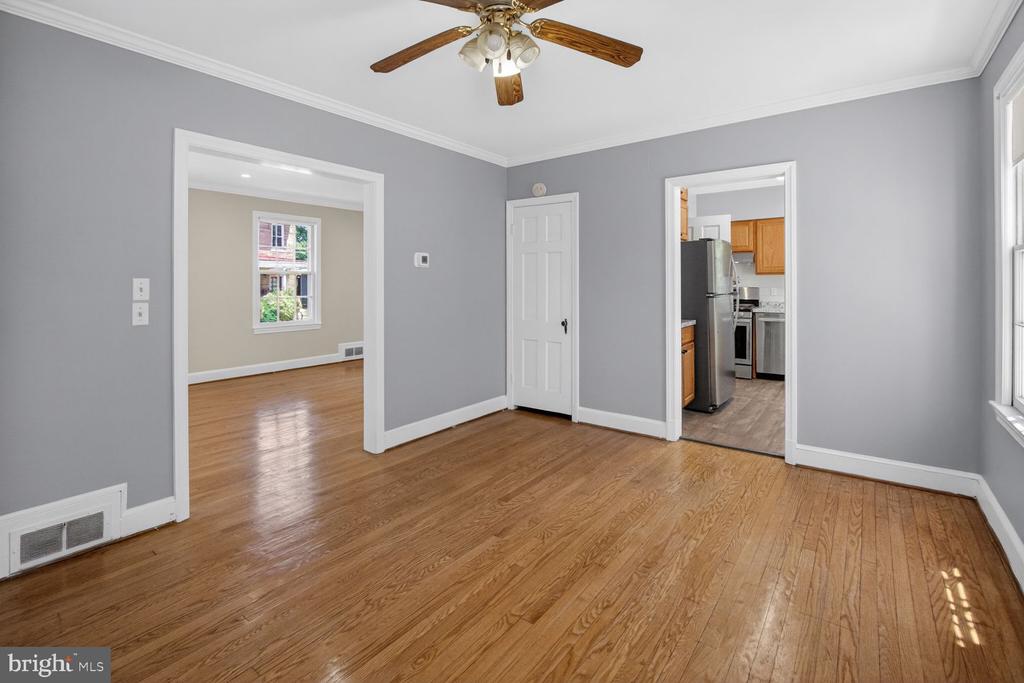
Empty room with hardwood floors, gray walls, and doorways to a neighboring room and kitchen.
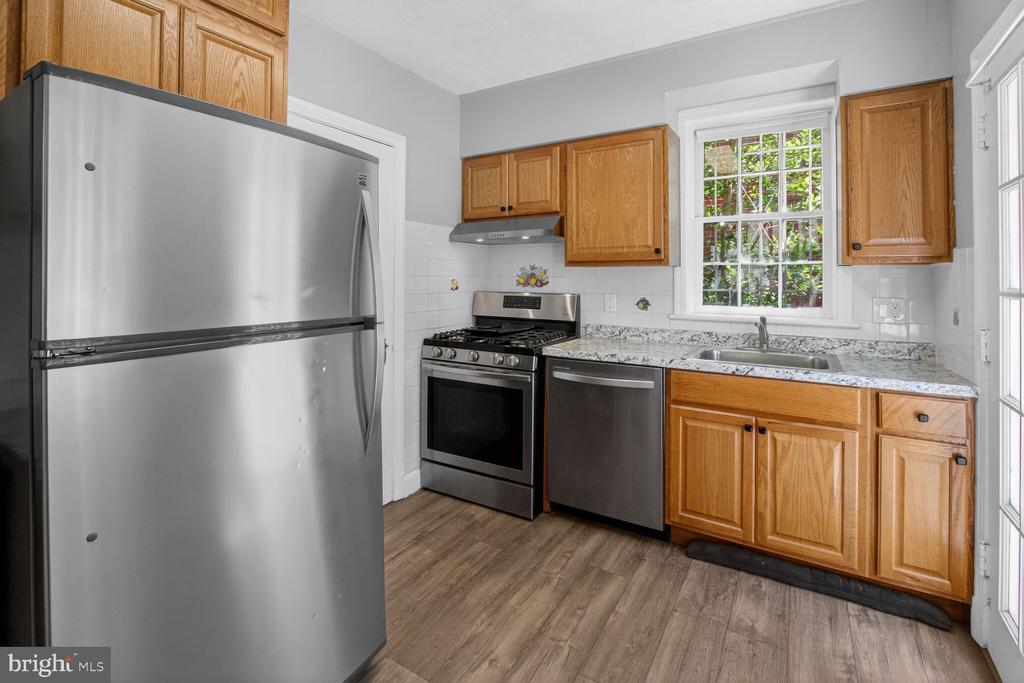
Kitchen with wood cabinets, stainless steel appliances, granite countertops, and a window above the sink.
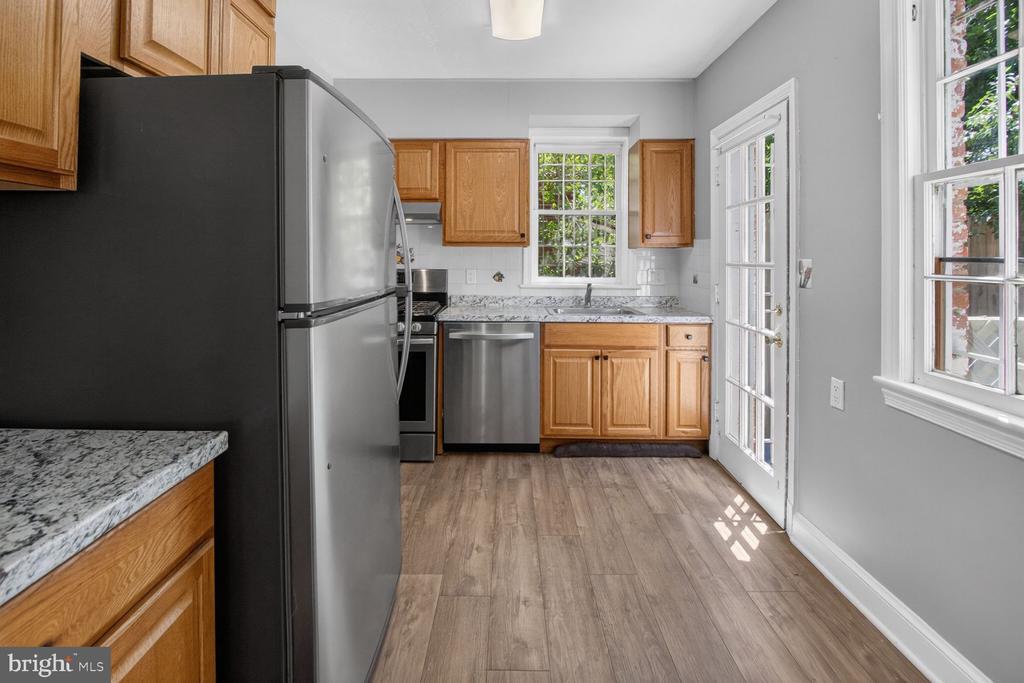
Kitchen with wood cabinets, granite countertops, stainless steel appliances, and a glass-paneled door.
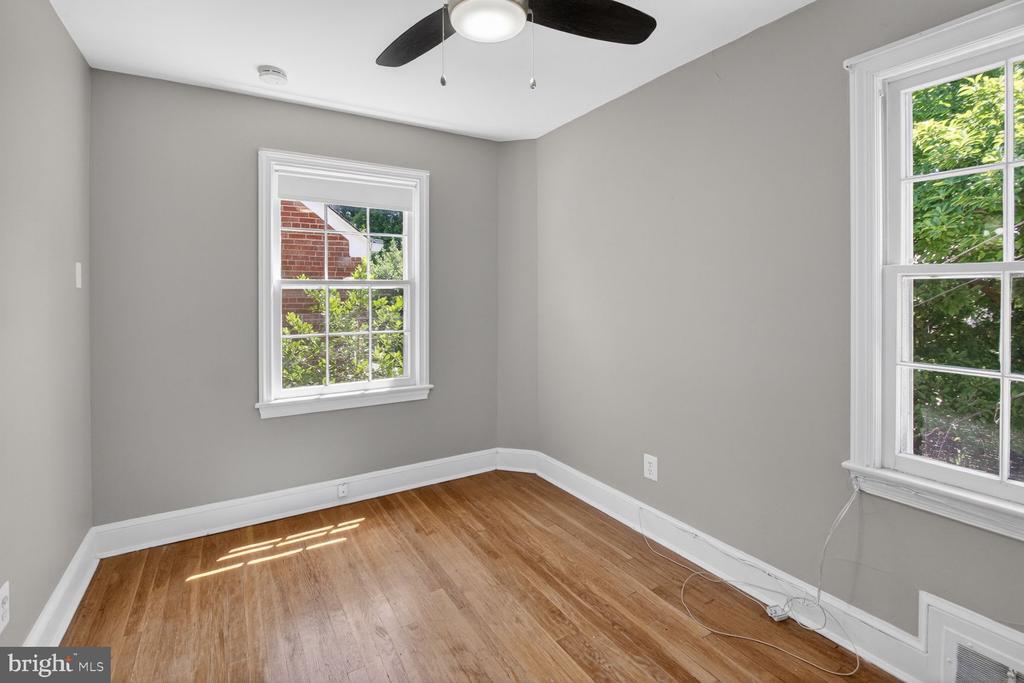
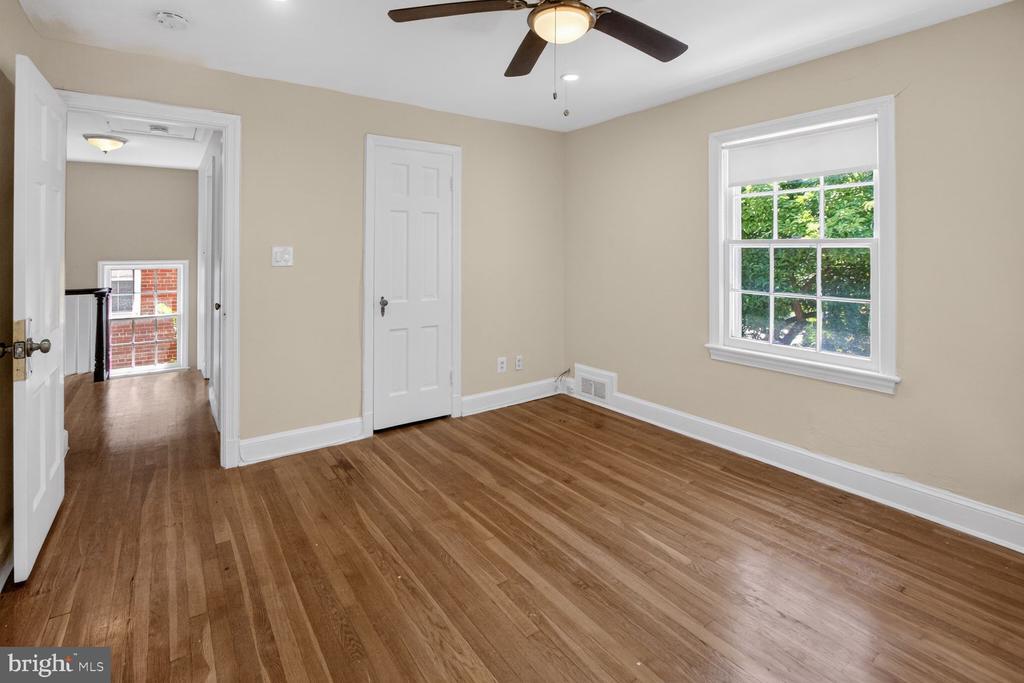
Empty room with hardwood floors, two windows, and a ceiling fan.
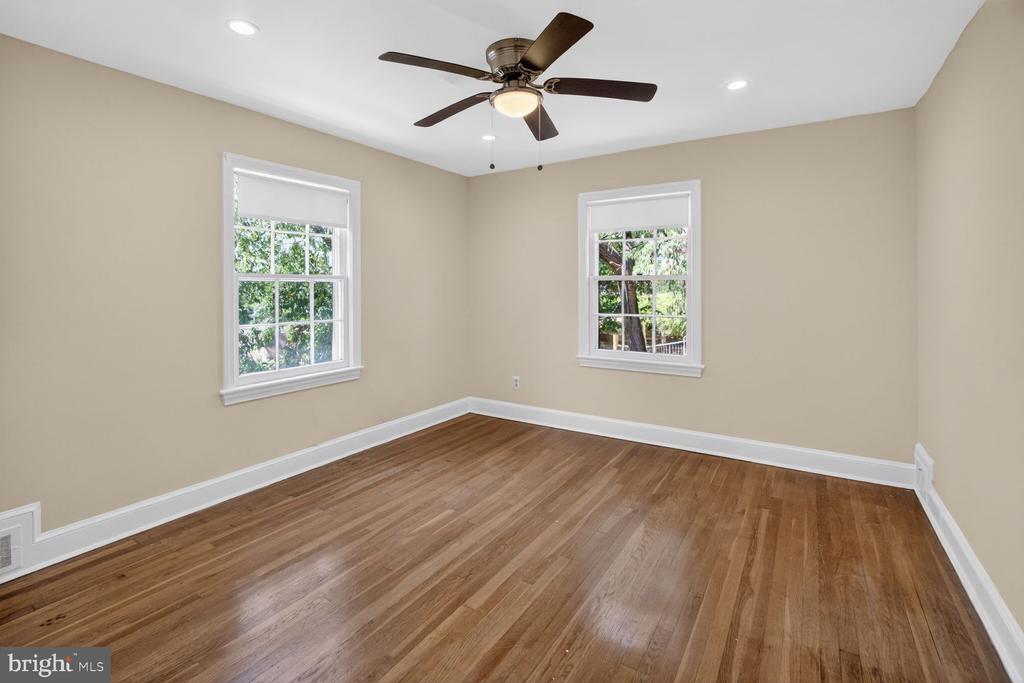
Unfurnished bedroom with hardwood floors, two windows, and a ceiling fan.
Empty room with hardwood floors, a ceiling fan, and a large window overlooking greenery.
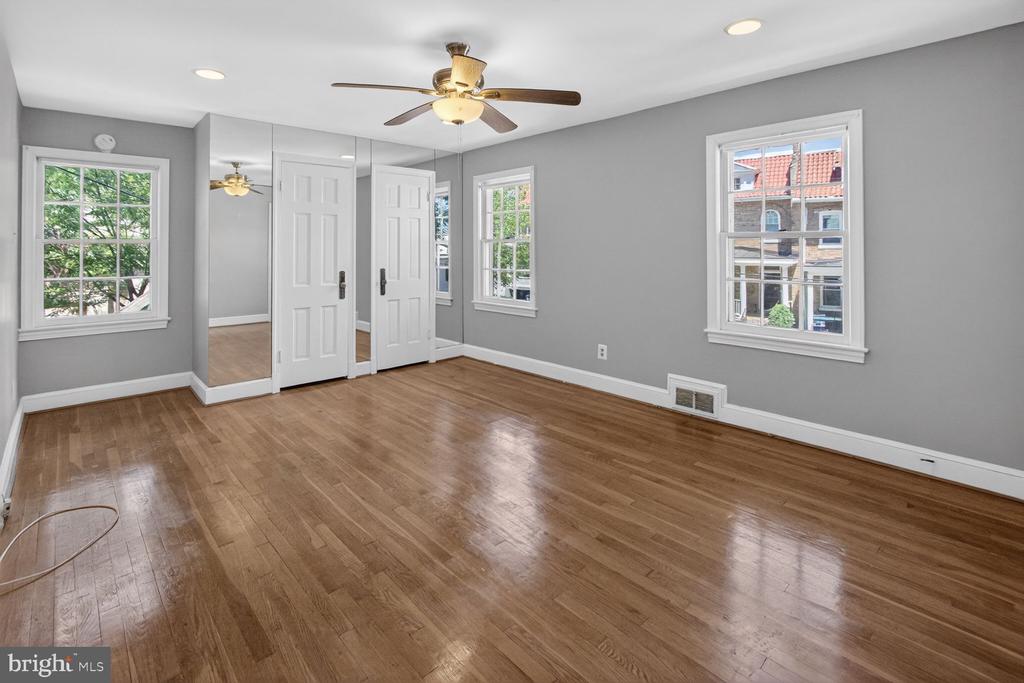
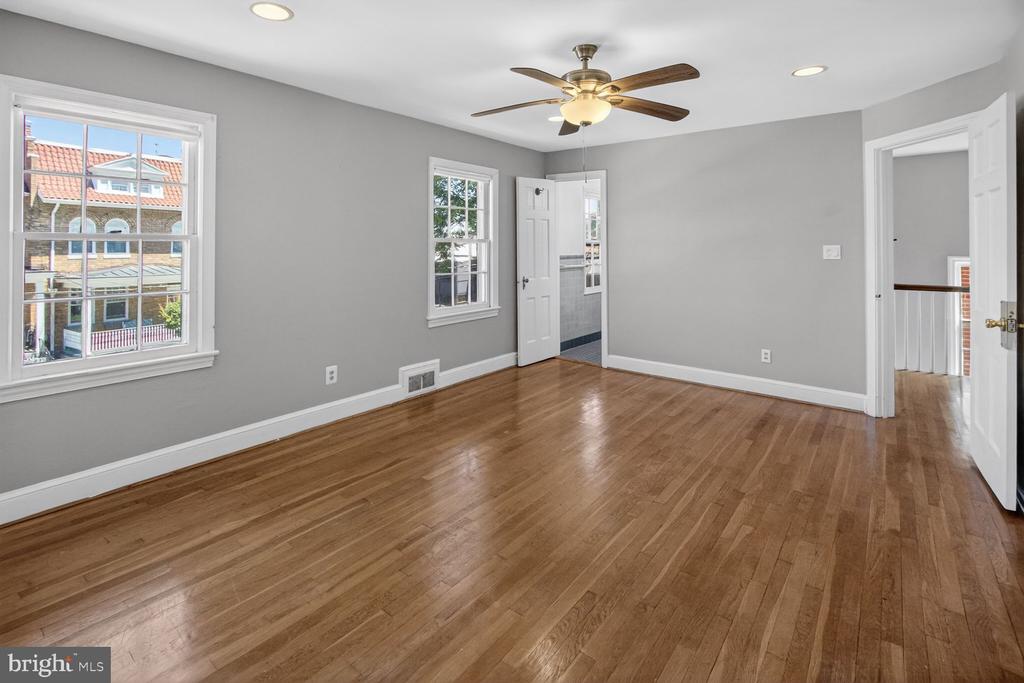
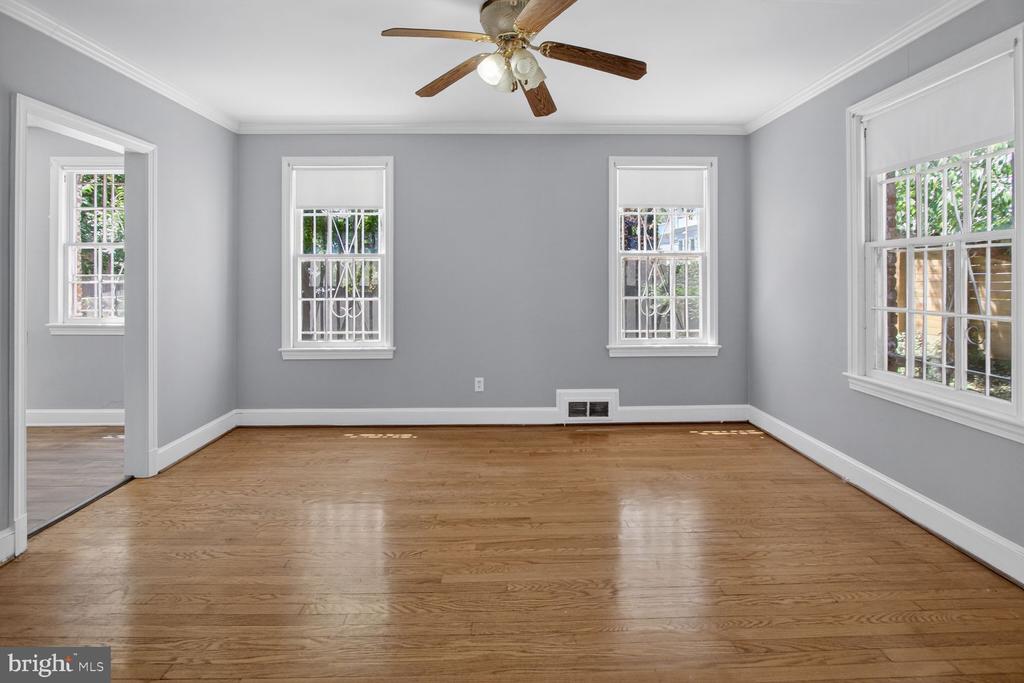
Empty room with hardwood floors, gray walls, three windows, and a ceiling fan.
Vacant room with hardwood floors, gray walls, several windows, and a ceiling fan.
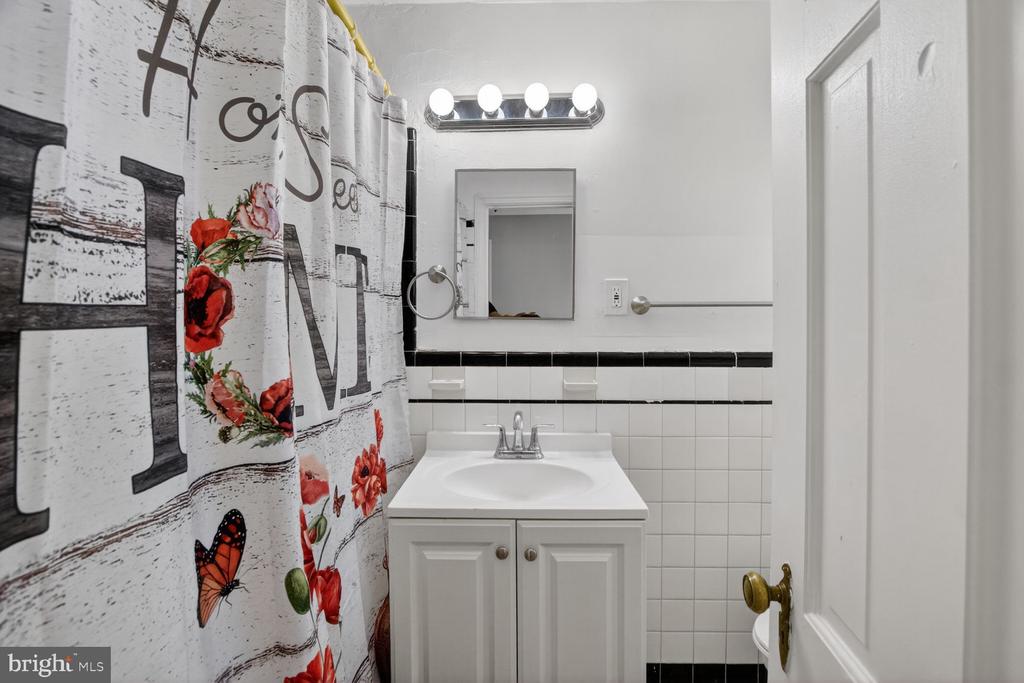
Bathroom with a white vanity, black-trimmed tile, and a floral shower curtain.
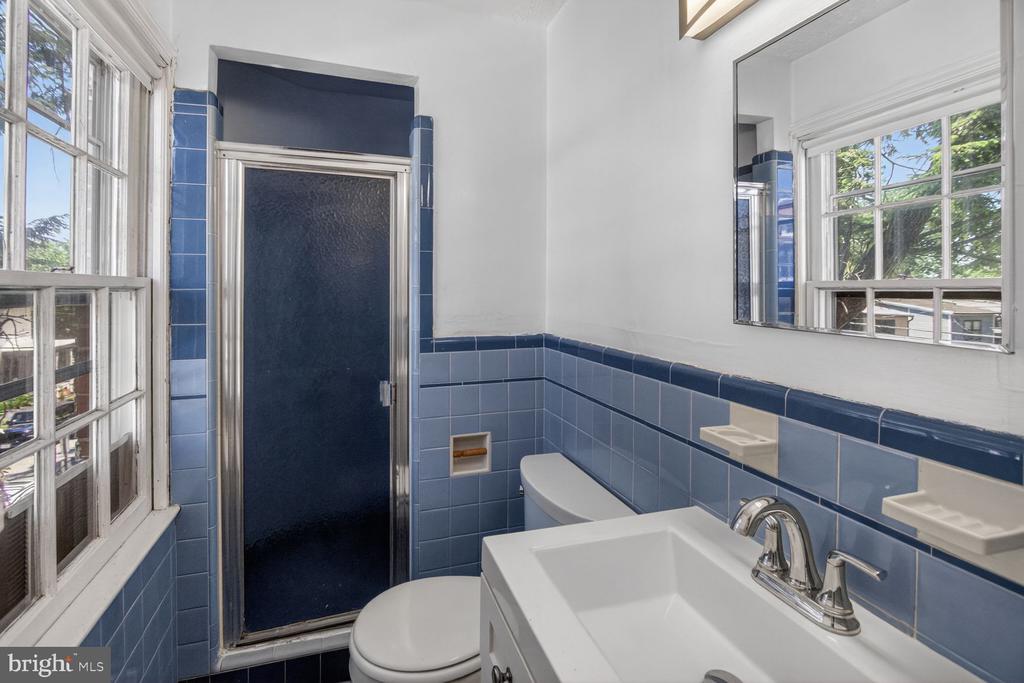
Bathroom with blue tile, a dark blue shower, white fixtures, and large windows.
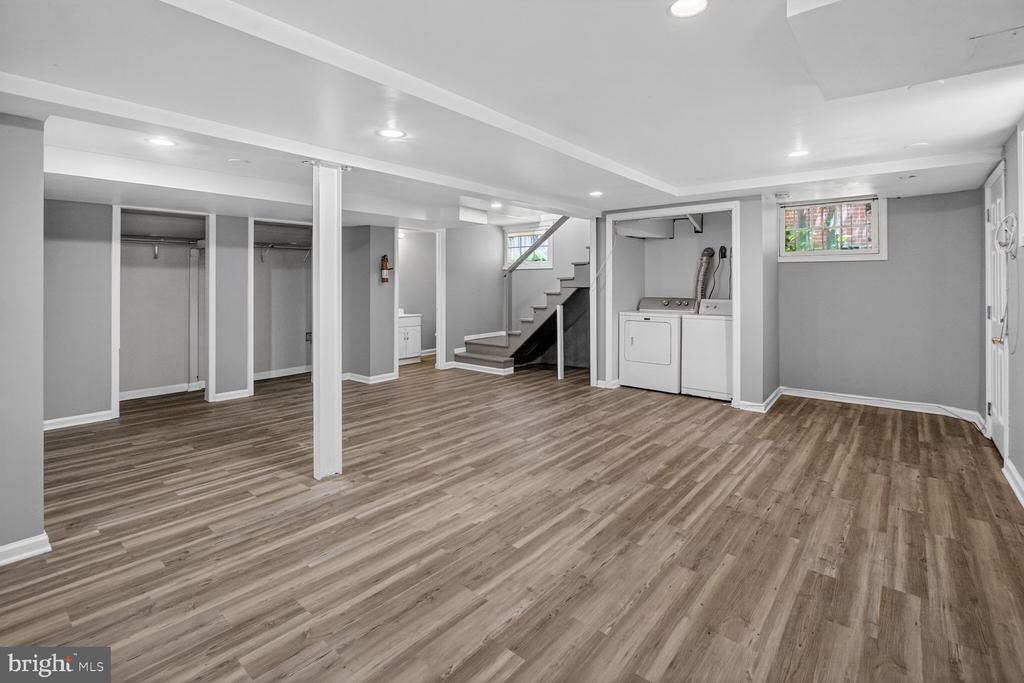
Vacant basement with wood-look flooring, open closets, laundry appliances, and stairs.
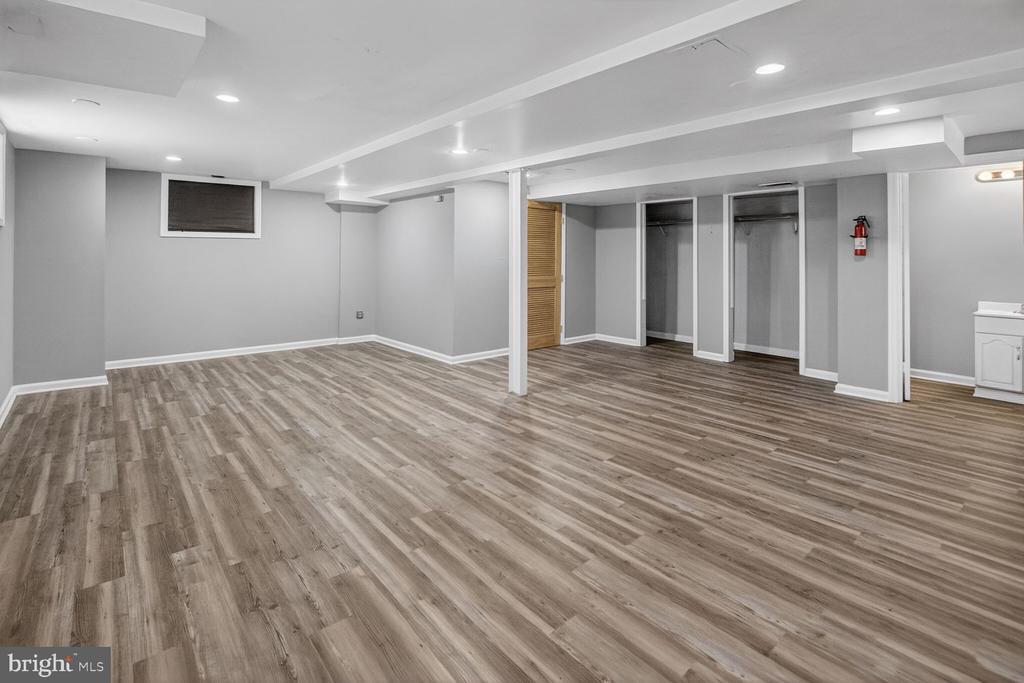
Finished basement with wood-look flooring, recessed lights, and open closets.
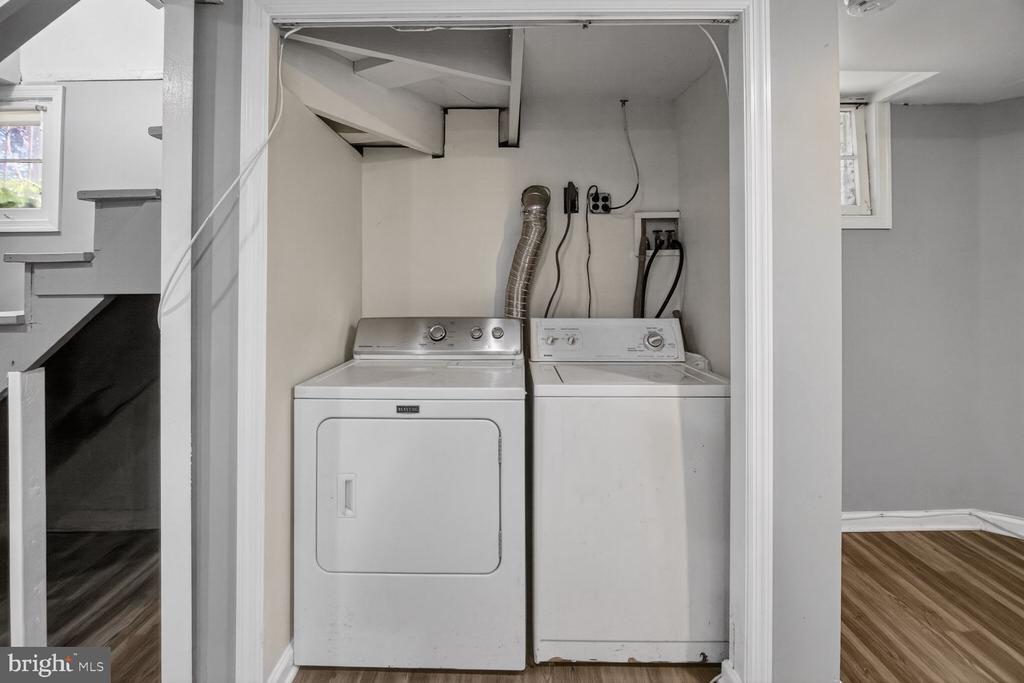
Laundry nook with a white dryer and washer beneath an exposed staircase.
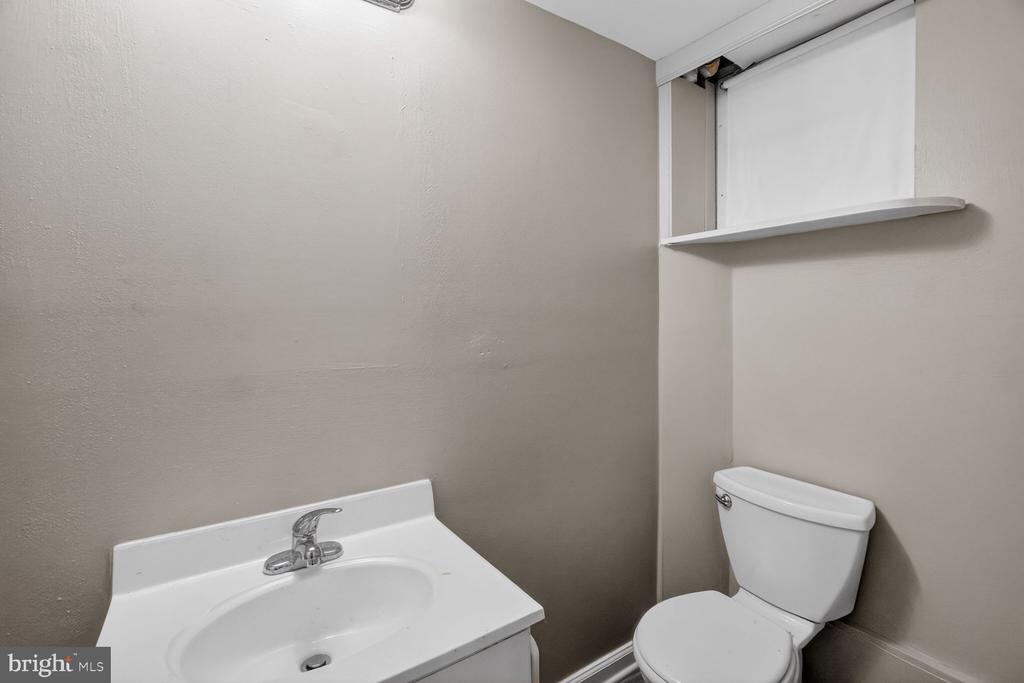
Small bathroom with a white vanity sink and toilet beneath a high pass-through opening.
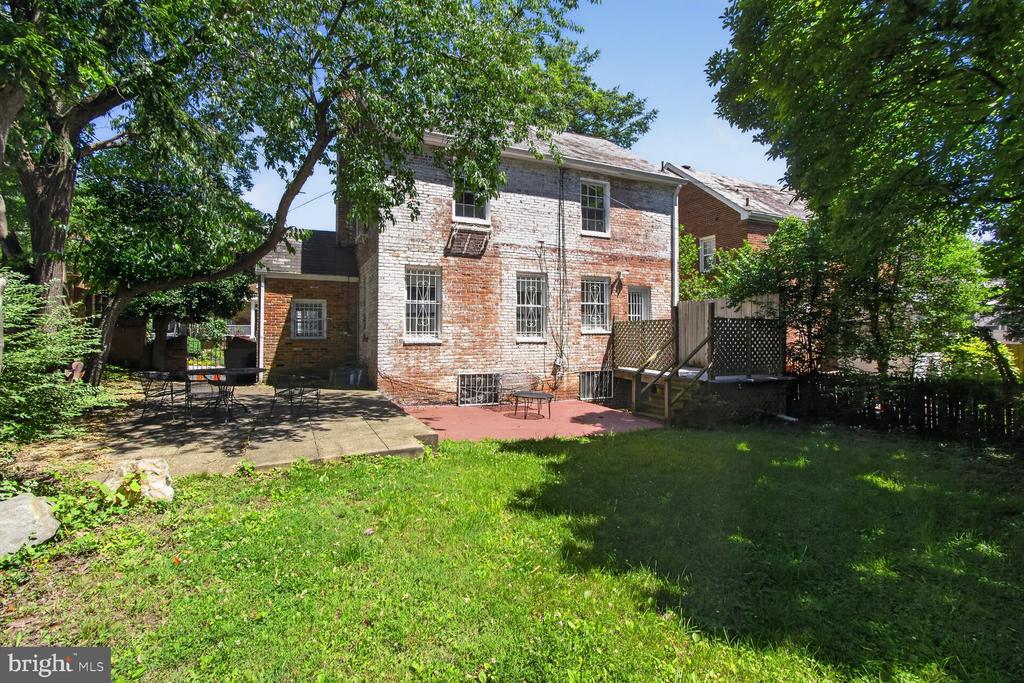
Rear of a two-story brick house with a raised deck and shaded grassy yard.
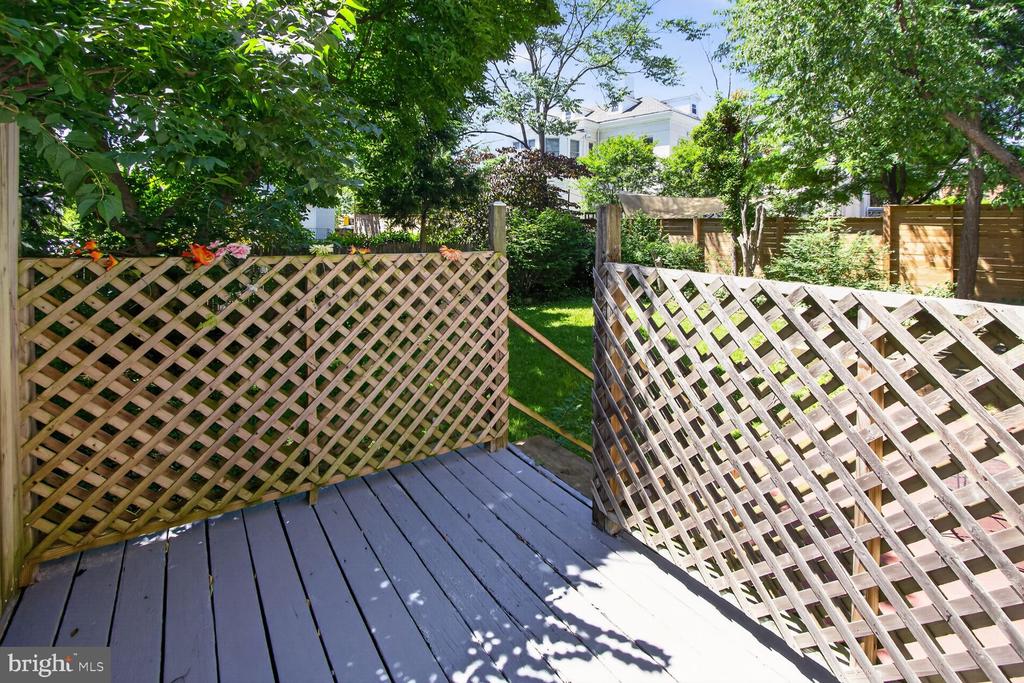
Wooden deck opening onto a leafy backyard through lattice fencing.
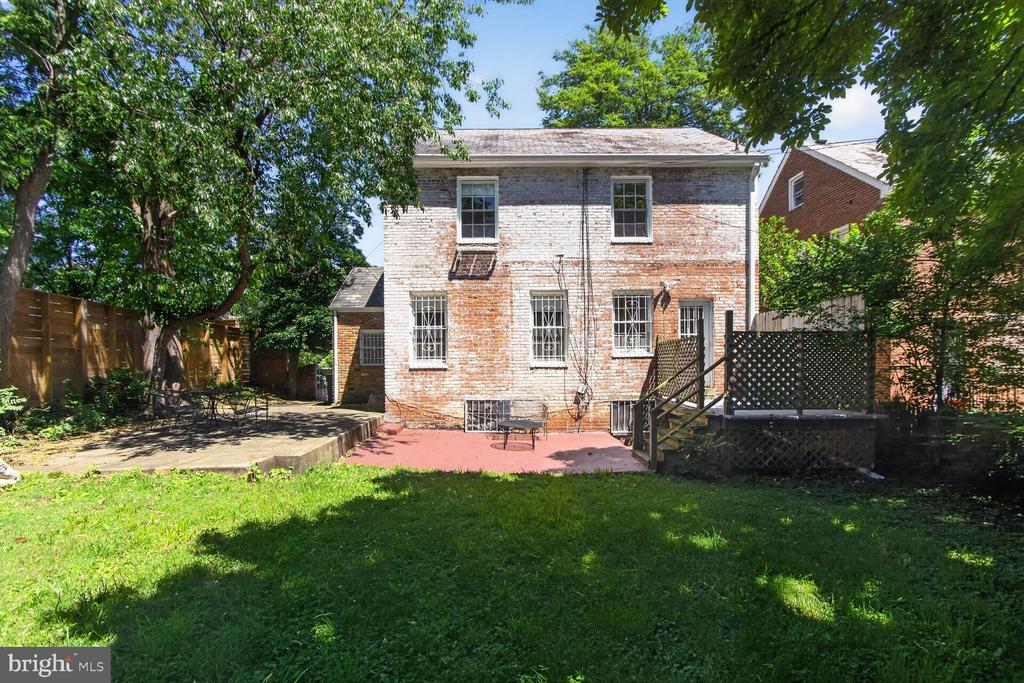
Rear of a two-story brick house with a red patio, raised deck, and shady backyard.
Vacant room with hardwood floors, gray walls, several windows, and a ceiling fan.
SEE ALL PHOTOS
Two-story brick house with white-trimmed entrance, front steps, and a low brick wall.
Two-story red-brick house with a white iron entry canopy, front steps, and lawn.
Home entryway with a white paneled door, tiled floor, mirrored closet doors, and dark wood railing.
Empty living room with hardwood floors, a fireplace, and large windows.
Empty room with wood flooring, two barred windows, and a white-painted brick wall.
Empty living room with hardwood floors and open doorways to adjoining rooms.
Unfurnished living room with hardwood floors, a white-trimmed fireplace, and tall windows.
Empty room with hardwood floors, gray walls, and doorways to a neighboring room and kitchen.
Kitchen with wood cabinets, stainless steel appliances, granite countertops, and a window above the sink.
Kitchen with wood cabinets, granite countertops, stainless steel appliances, and a glass-paneled door.
Empty room with hardwood floors, two windows, and a ceiling fan.
Unfurnished bedroom with hardwood floors, two windows, and a ceiling fan.
Empty room with hardwood floors, a ceiling fan, and a large window overlooking greenery.
Empty room with hardwood floors, gray walls, three windows, and a ceiling fan.
Vacant room with hardwood floors, gray walls, several windows, and a ceiling fan.
Bathroom with a white vanity, black-trimmed tile, and a floral shower curtain.
Bathroom with blue tile, a dark blue shower, white fixtures, and large windows.
Vacant basement with wood-look flooring, open closets, laundry appliances, and stairs.
Finished basement with wood-look flooring, recessed lights, and open closets.
Laundry nook with a white dryer and washer beneath an exposed staircase.
Small bathroom with a white vanity sink and toilet beneath a high pass-through opening.
Rear of a two-story brick house with a raised deck and shaded grassy yard.
Wooden deck opening onto a leafy backyard through lattice fencing.
Rear of a two-story brick house with a red patio, raised deck, and shady backyard.
Vacant room with hardwood floors, gray walls, several windows, and a ceiling fan.
For Lease

4712 PINEY BRANCH ROAD NW

4712 PINEY BRANCH ROAD NW, WASHINGTON, DC 20011

$3,950/month
Welcome to 4712 Piney Branch Road NW, a charming detached Colonial nestled in the heart of sought-after 16th Street Heights. This beautifully maintained 3-bedroom, 2.5-bath home offers the perfect blend of classic character and modern convenience.
Sunlight pours through oversized windows, illuminating the spacious living room with its wood-burning fireplace, formal dining room, and versatile den--ideal for a home office, playroom, or additional living space. The kitchen features modern finishes and ample storage, making everyday living and entertaining effortless.
Upstairs, the generous primary suite includes an en-suite bath, large closets, and recessed lighting, while two additional bedrooms provide comfortable accommodations for family or guests. The finished walk-out lower level offers flexible living space, a half bath, laundry area, and direct access to the backyard.
Step outside to enjoy a private outdoor retreat complete with a patio, garden space, and deck--perfect for relaxing, dining al fresco, or hosting gatherings. Additional highlights include hardwood floors throughout, off-street parking, and a quiet residential setting just moments from Rock Creek Park, neighborhood shops and restaurants, commuter routes, and downtown Washington, DC.
A rare opportunity to lease a detached home with timeless appeal in one of Northwest DC's most desirable neighborhoods.

For all applicants:
Owner is kindly requesting no pets.
Owner is making plans to replace all the windows in the house which should take a day to complete

3
beds

2
baths

1,560 Sq.Ft. LIVING AREA

4,034 Sq.Ft. lot

JORDAN GRAYE

JORDAN GRAYE

Features & Amenities

Interior

  • total bedrooms3
  • Total bathrooms2
  • full bathrooms2

Area & Lot

  • Status For Lease
  • Living Area1,560 Sq.Ft.
  • Total Area2,288 Sq.Ft.
  • Lot Area4,034 Sq.Ft.
  • MLS® IDDCDC2282666
  • TypeResidential
  • YEAR BUILT1942
  • NeighborhoodSIXTEENTH STREET HEIGHTS
  • Architecture StylesColonial
  • School DistrictDISTRICT OF COLUMBIA PUBLIC SCHOOLS

Exterior

  • STORIES2
  • water SourcePublic
  • PoolNo Pool
  • parkingDriveway, Off Street
  • HEAT TYPE90 Forced Air
  • AIR CONDITIONINGCentral A/C
  • sewerPublic Sewer
  • SubstructureConcrete Perimeter, Slab
  • Disability FeaturesOther

Financial

  • Lease Price$3,950/mo
  • Zoning R-1-B
Two-story red-brick house with a white iron entry canopy, front steps, and lawn.

Schedule a Showing

We would love to show you our beautiful property. Please select your preferred date and time below. An agent will be in touch shortly to confirm your appointment.

Schedule a Showing

We would love to show you our beautiful property. Please select your preferred date and time below. An agent will be in touch shortly to confirm your appointment.
Thank you for your interest in 4712 PINEY BRANCH ROAD NW, WASHINGTON, DC 20011. We are reviewing your request and will be in touch shortly!

SIXTEENTH STREET HEIGHTS

If you would like more information on any of these 16th Street Heights homes for sale.

Explore

Work With Us

The Rutstein Group is a team of experienced, licensed real estate agents. With a proven track record of getting results quickly and a direct line of communication at all times.

Follow Us on Instagram