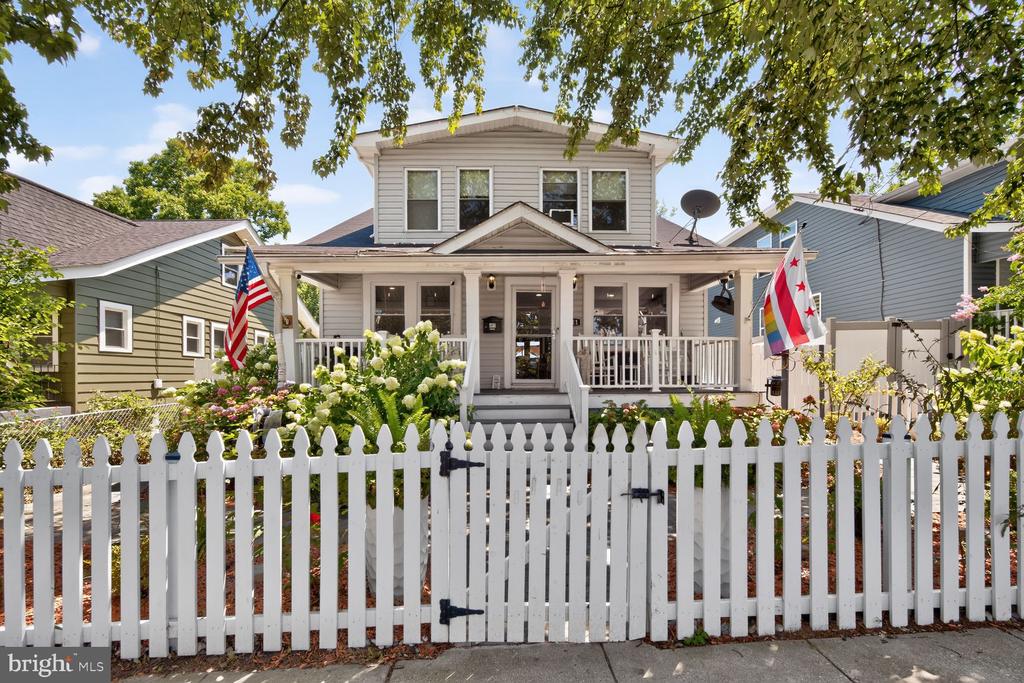
Two-story house with a covered porch, white picket fence, flowering garden, and American and DC flags.
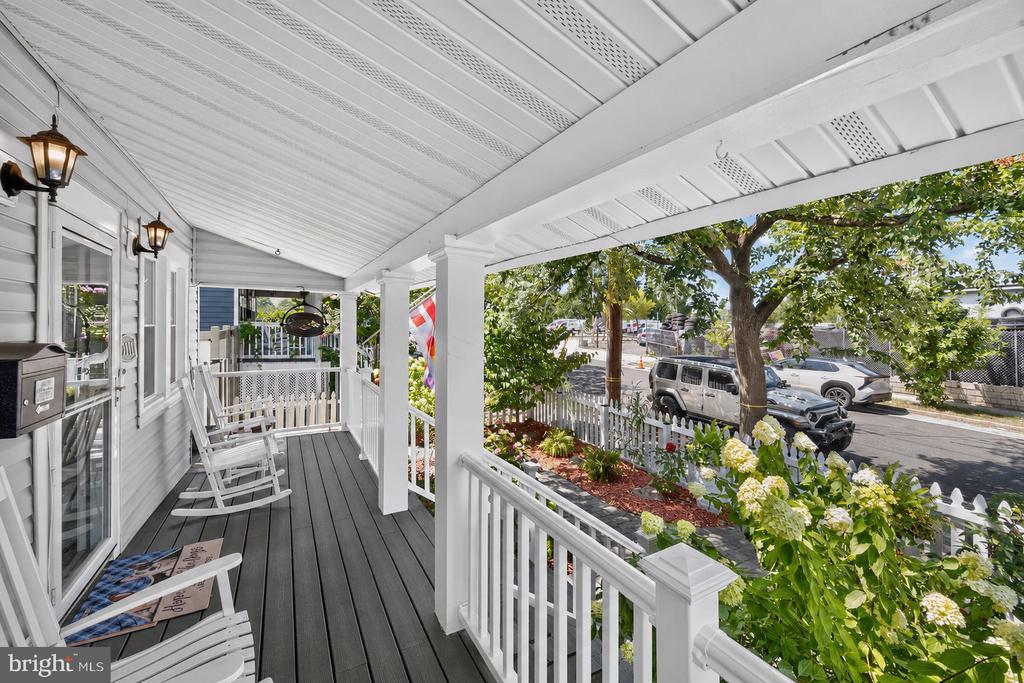
Covered front porch with gray decking, white railings, rocking chairs, and a leafy street view.
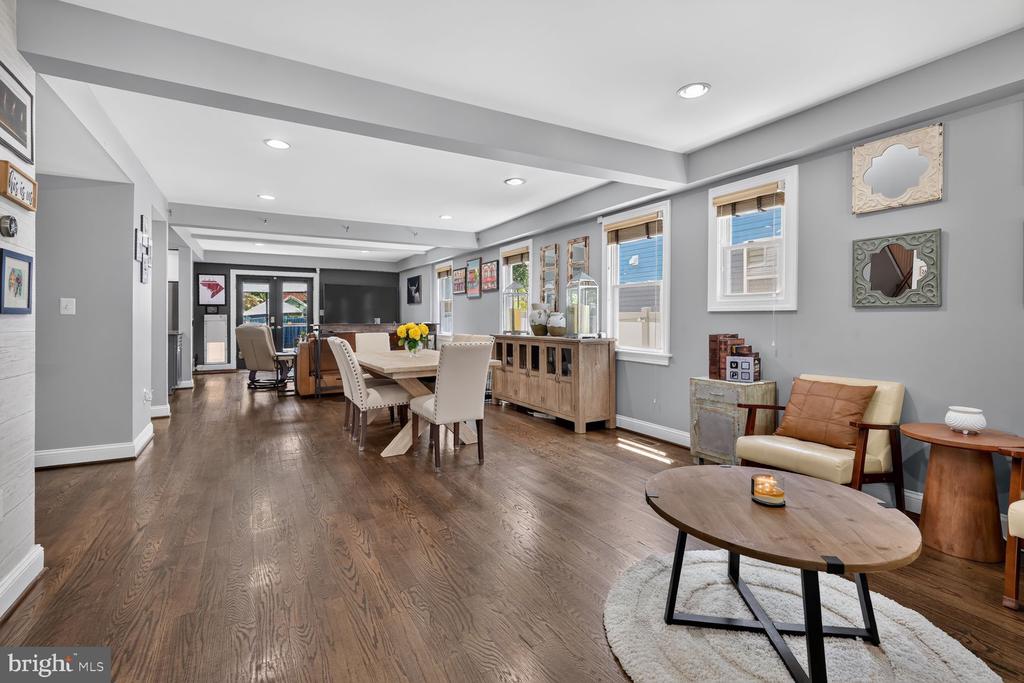
Open-plan dining and living room with a long dining table, wood floors, and seating beside bright windows.
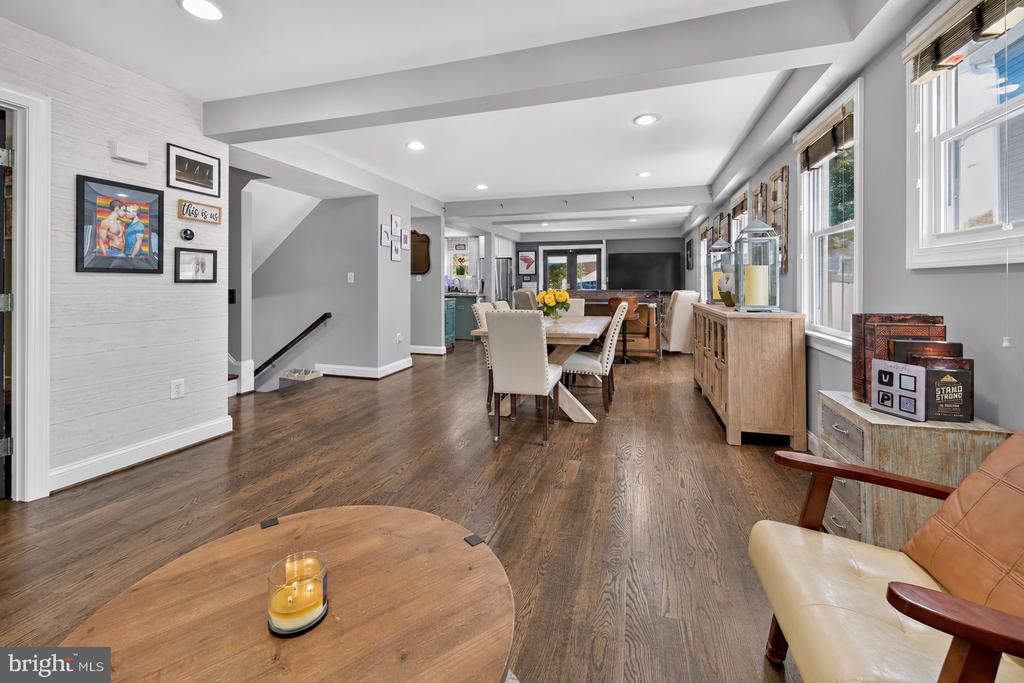
Open-plan living and dining room with dark wood floors, large windows, and a staircase.
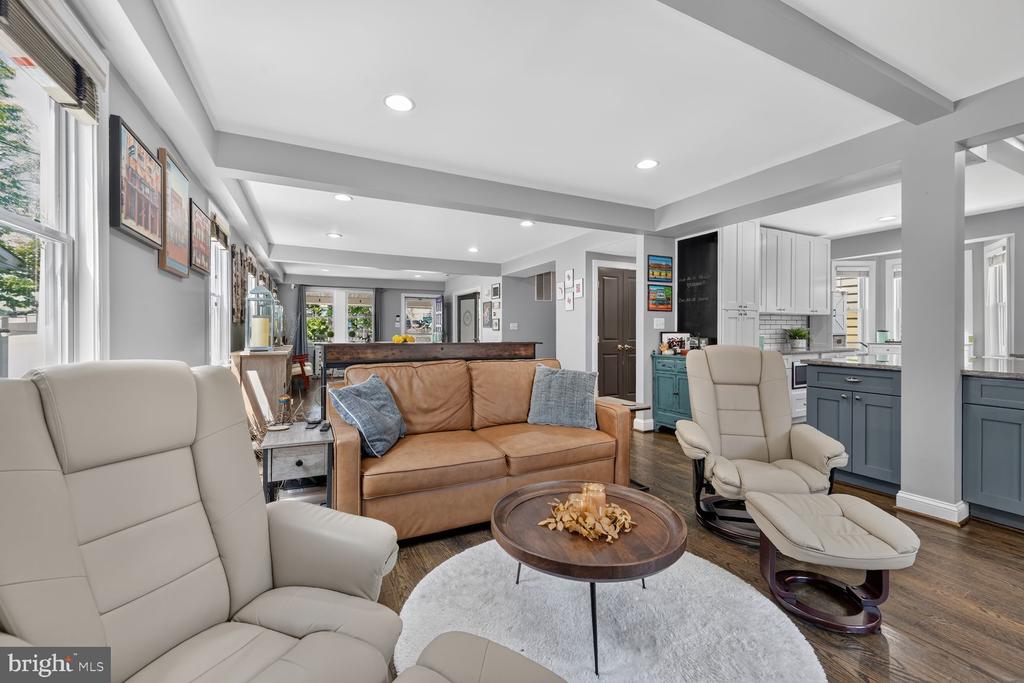
Living room with a tan leather sofa, cream recliners, and an open kitchen with blue-gray cabinets.
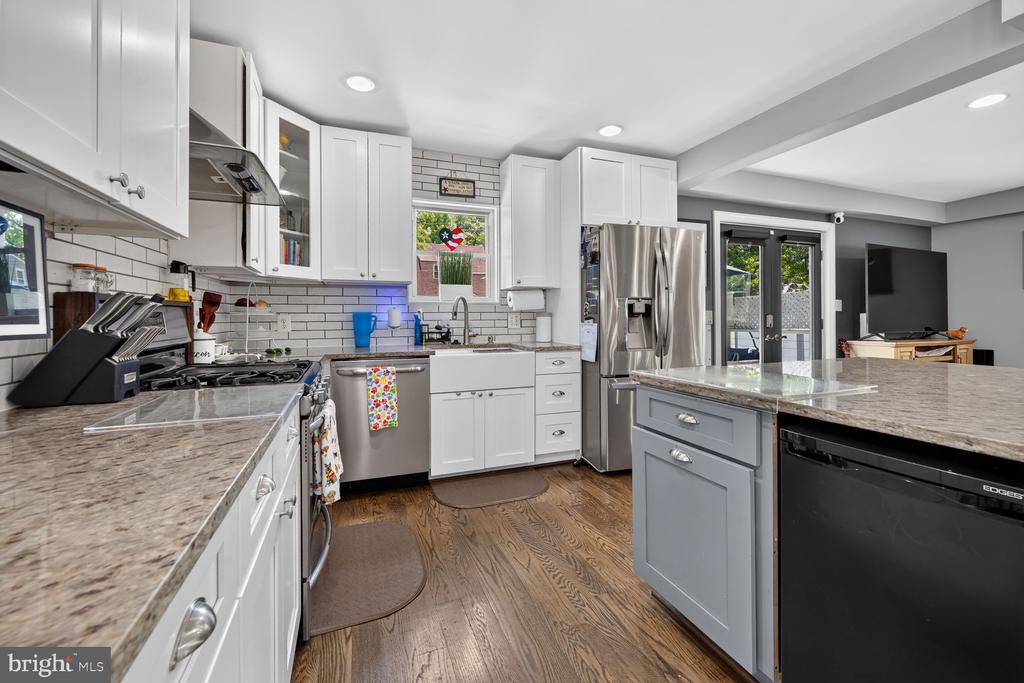
Kitchen with white cabinets, stainless steel appliances, gray stone counters, and a central island.
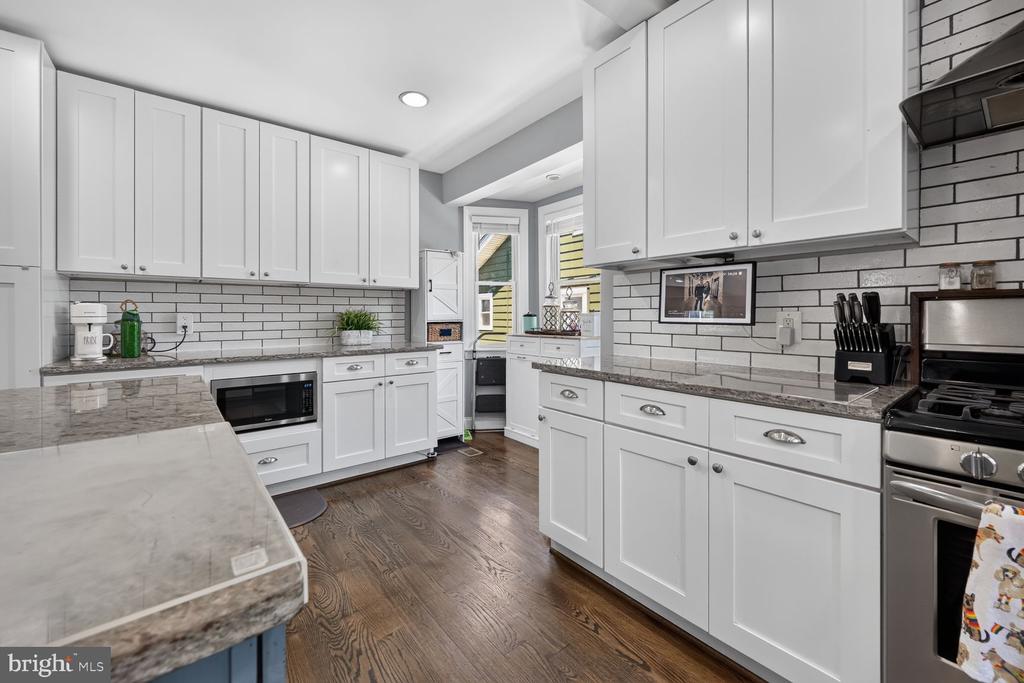
Bright kitchen with white shaker cabinets, gray stone counters, subway-tile backsplash, and dark wood floors.
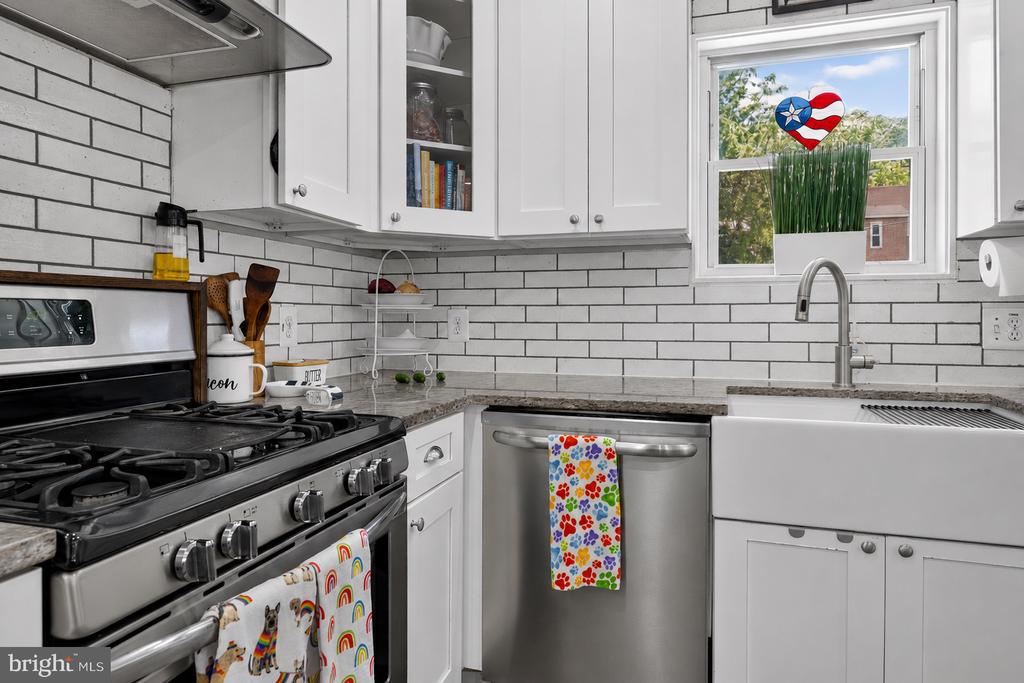
Kitchen with white cabinets, subway-tile backsplash, stainless appliances, and a farmhouse sink beneath a window.
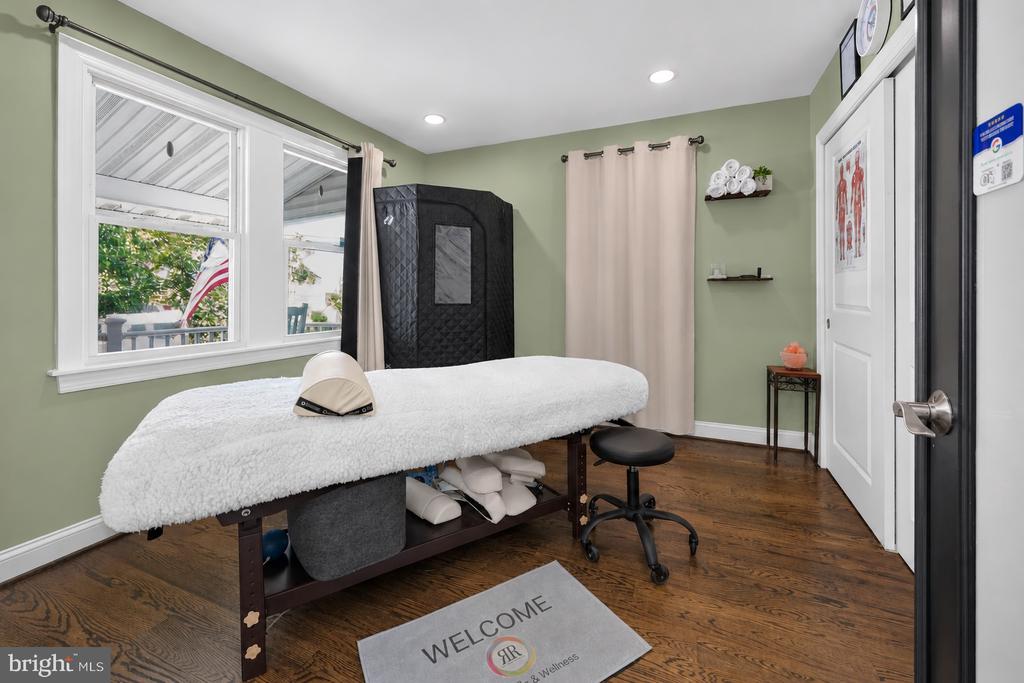
Treatment room with a white-covered massage table, black stool, and windows overlooking greenery.
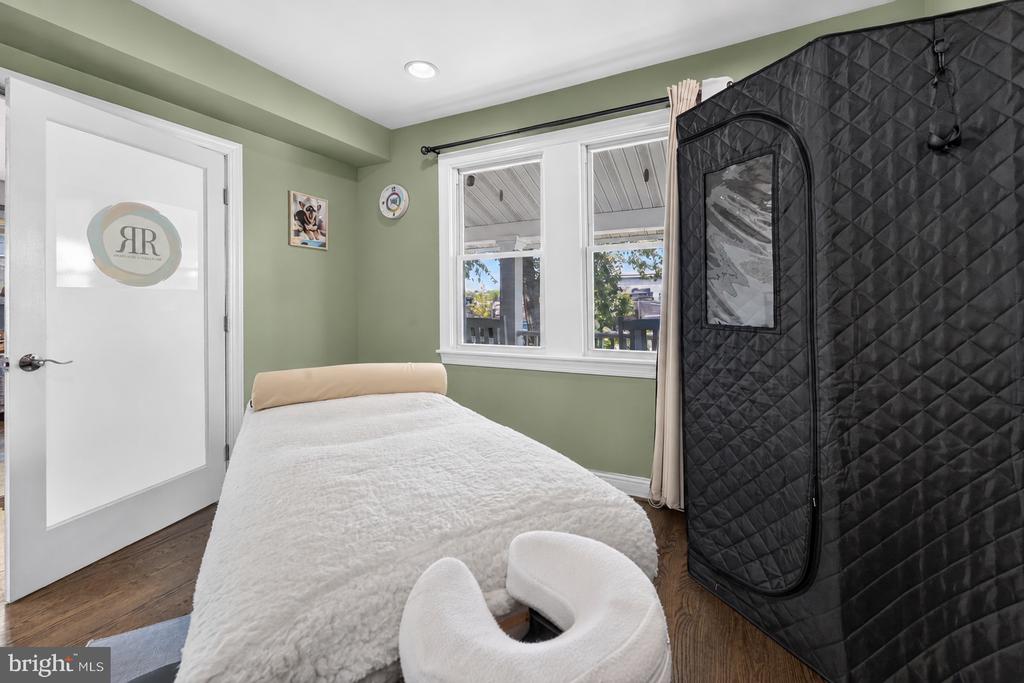
Bedroom with sage-green walls, white bedding, and a black quilted folding screen.
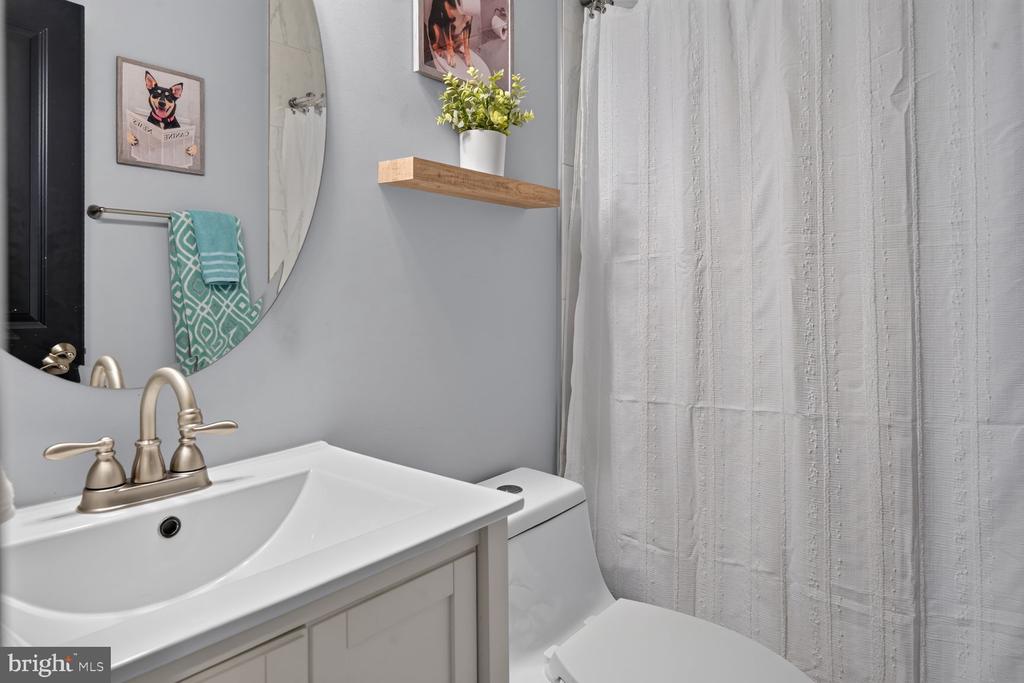
Bathroom with a white vanity, round mirror, and textured white shower curtain.
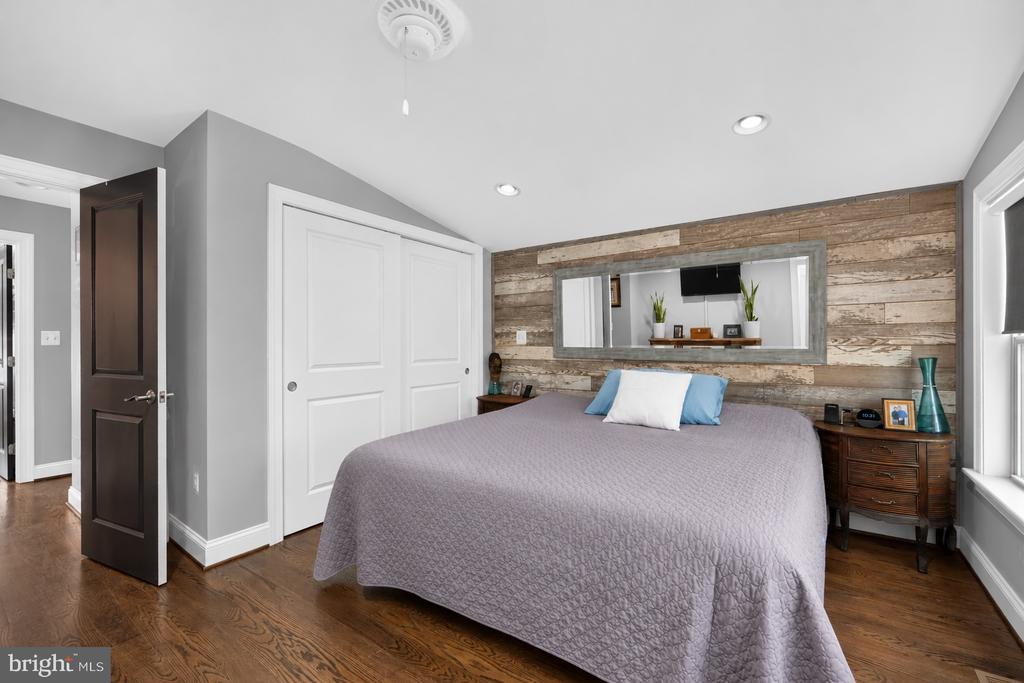
Bedroom with a gray-covered bed, rustic wood accent wall, and wide mirror above the bed.
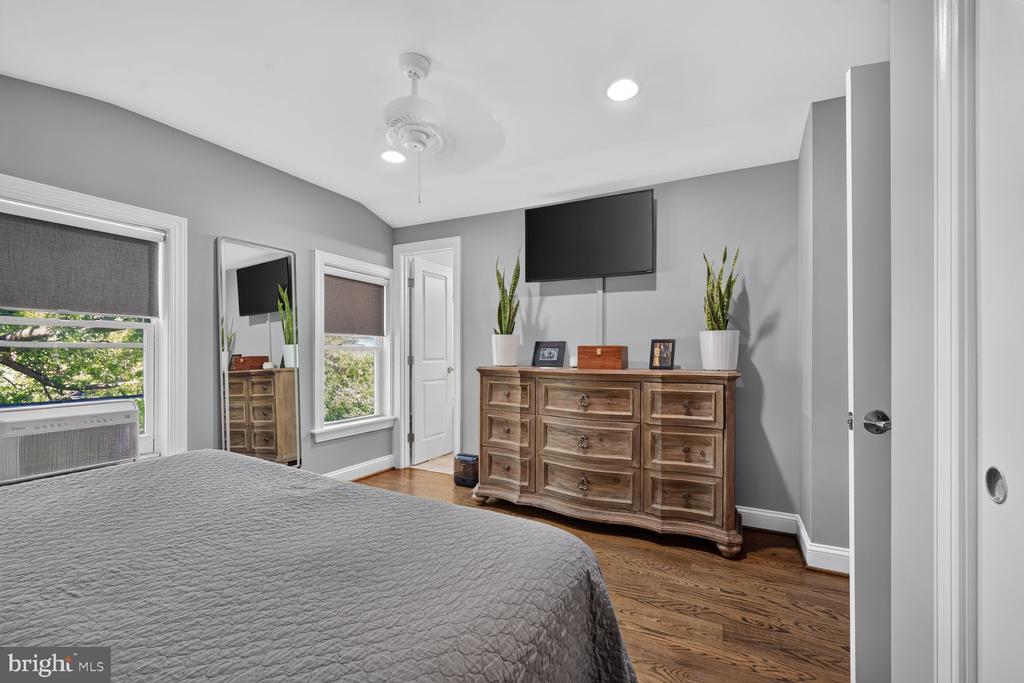
Bedroom with gray bedding, hardwood floors, and a wooden dresser beneath a wall-mounted television.
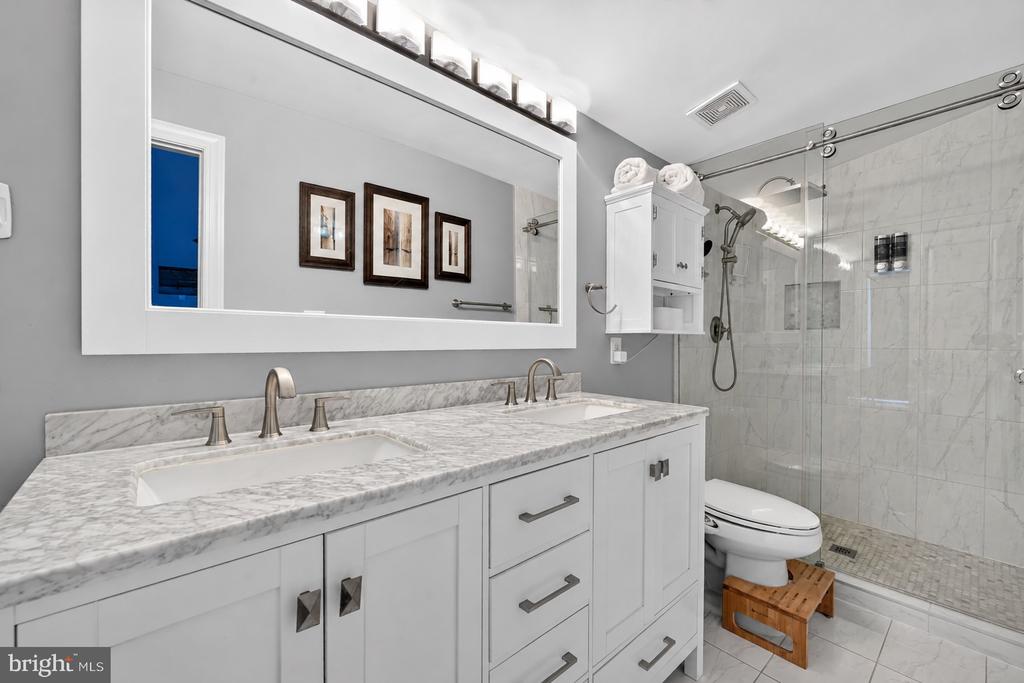
Bathroom with a marble double vanity and glass-enclosed shower.
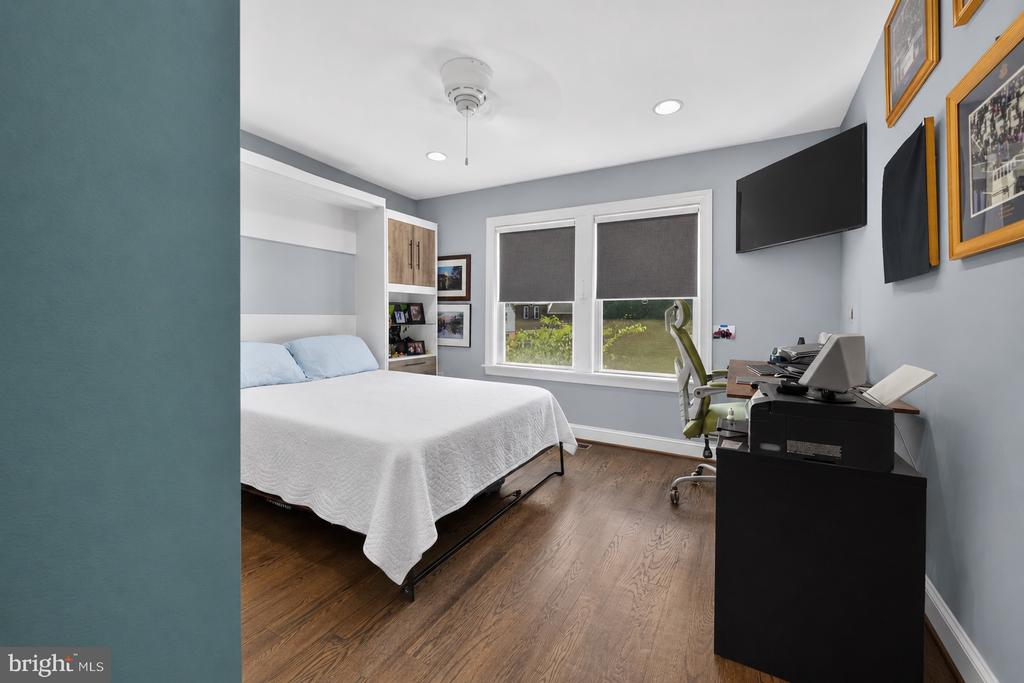
Bedroom with a white bed, wood floors, two windows, and a desk with office equipment.
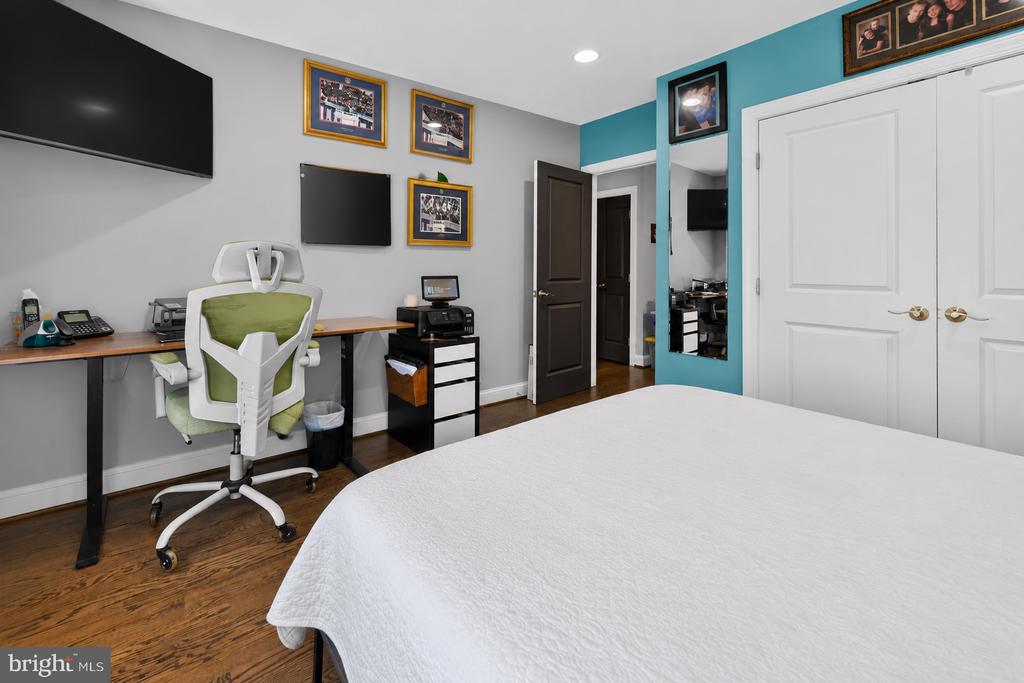
Bedroom with a white bed, desk workspace, office chair, and white closet doors.
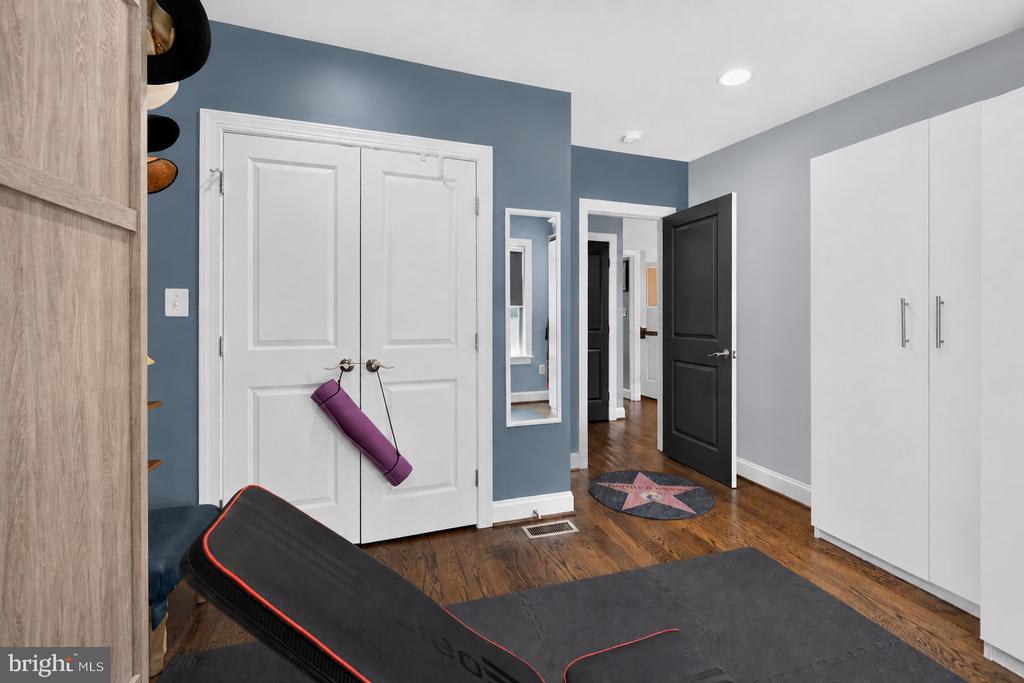
Exercise room with a padded workout bench, floor mat, and built-in storage.
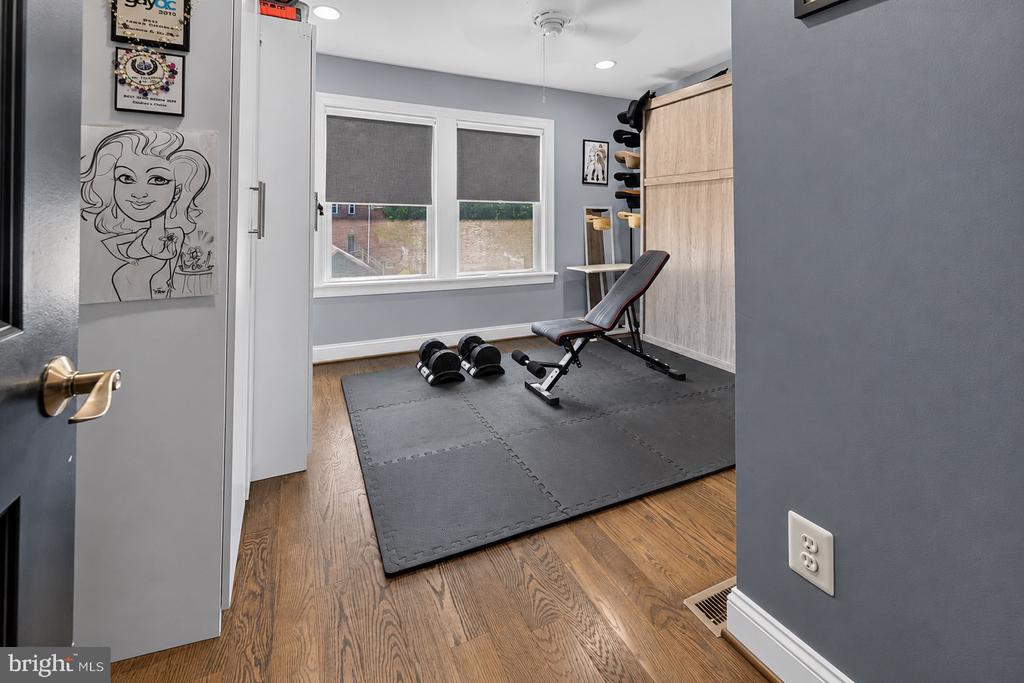
Home gym with a weight bench and dumbbells on an exercise mat beside a wide window.
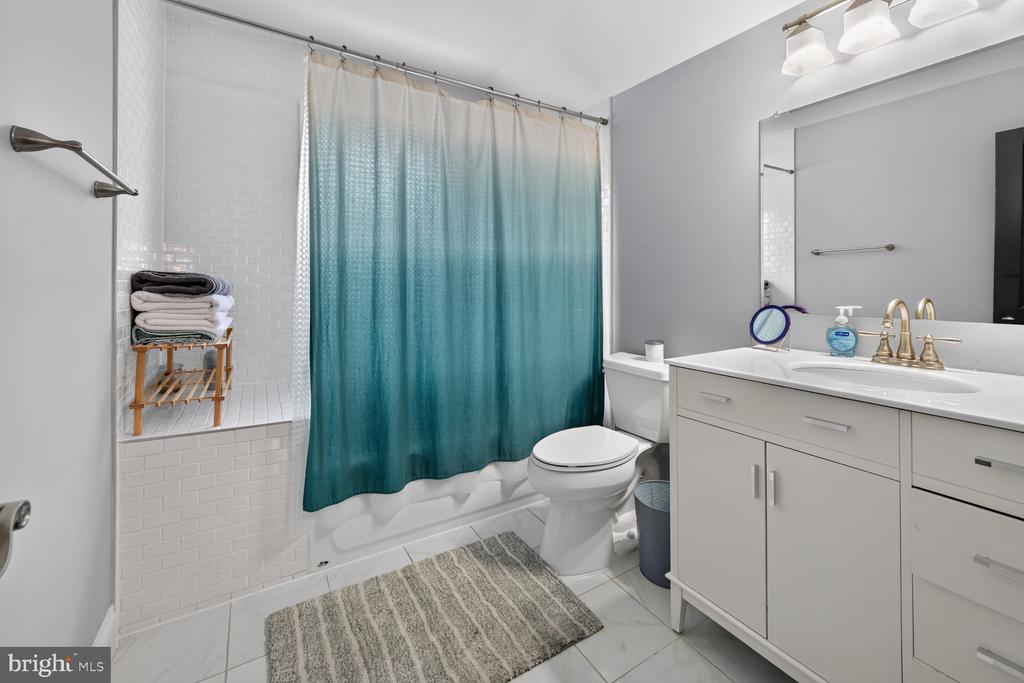
Bathroom with a teal shower curtain, tiled tub-shower, white vanity, and striped bath mat.
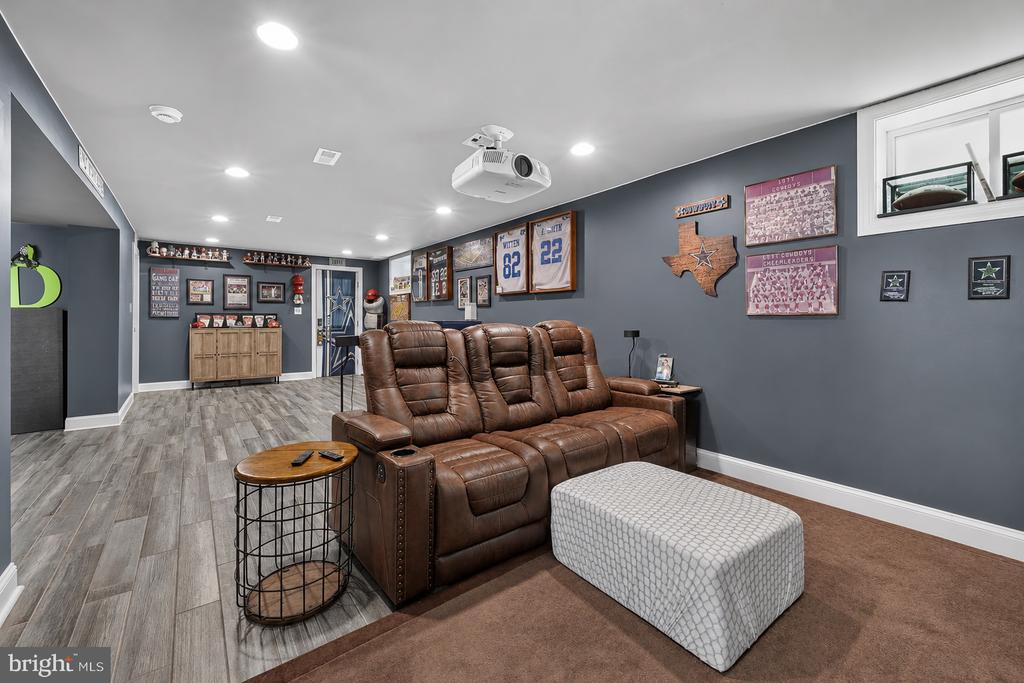
Furnished recreation room with a leather reclining sofa, ceiling-mounted projector, and sports memorabilia.
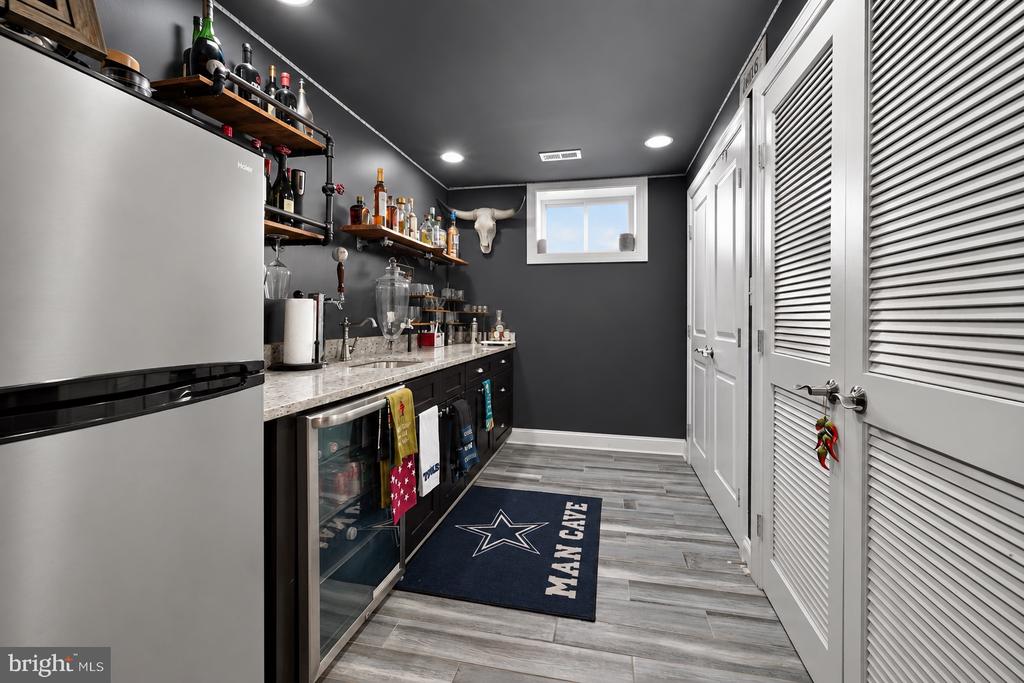
Basement bar with a stainless refrigerator, bottle shelves, beverage cooler, and Dallas Cowboys rug.
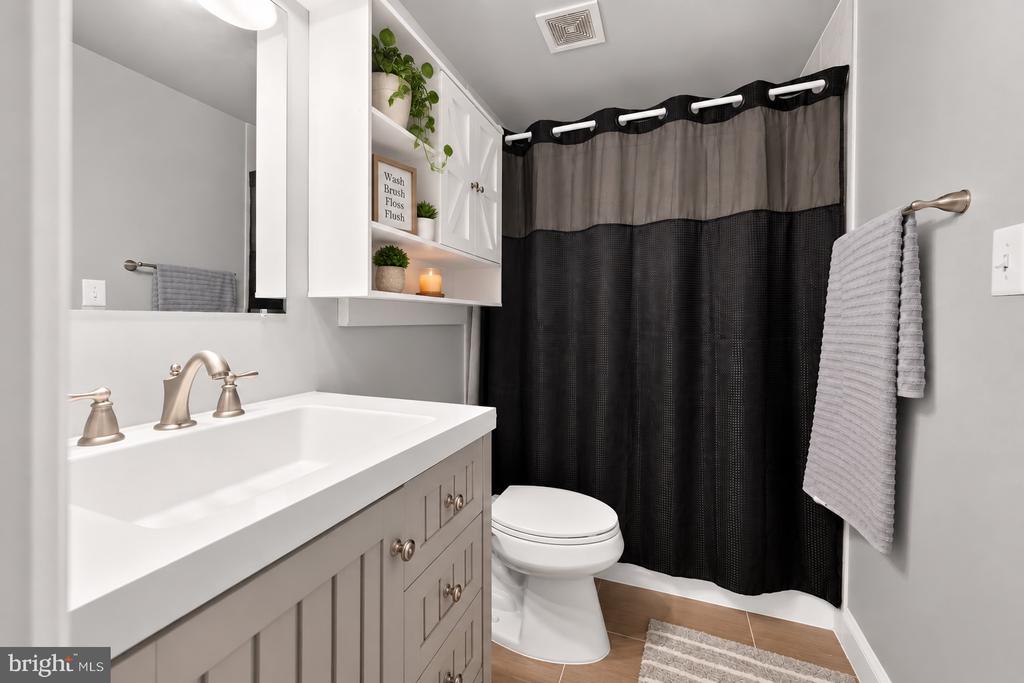
Bathroom with a white vanity, open plant shelves, and a black-and-gray shower curtain.
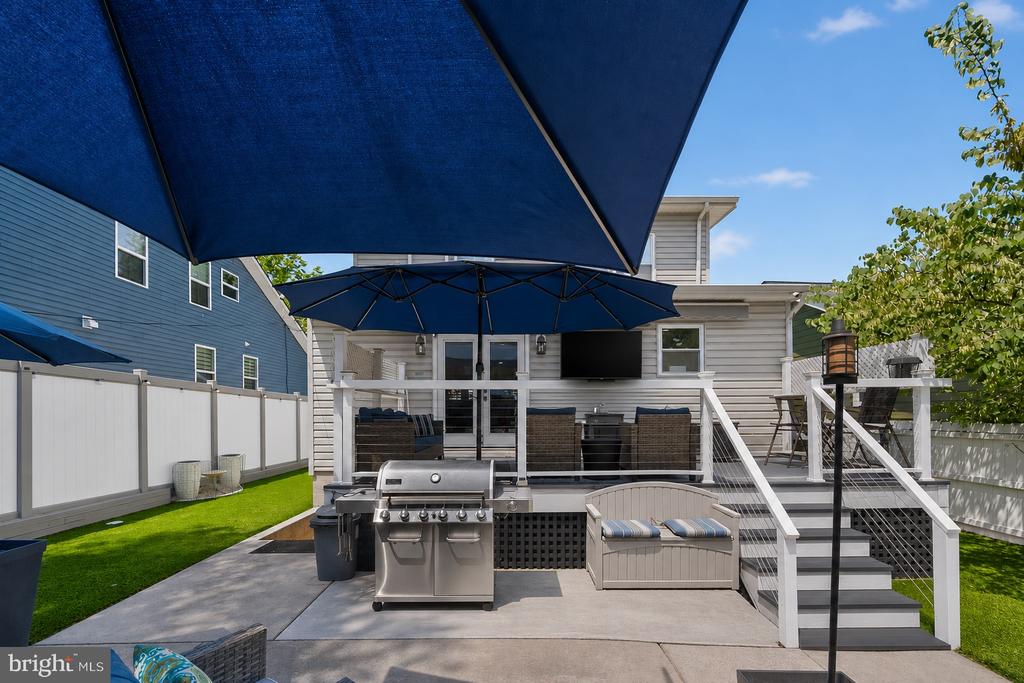
Backyard patio with a raised deck, navy umbrellas, and a stainless steel grill.
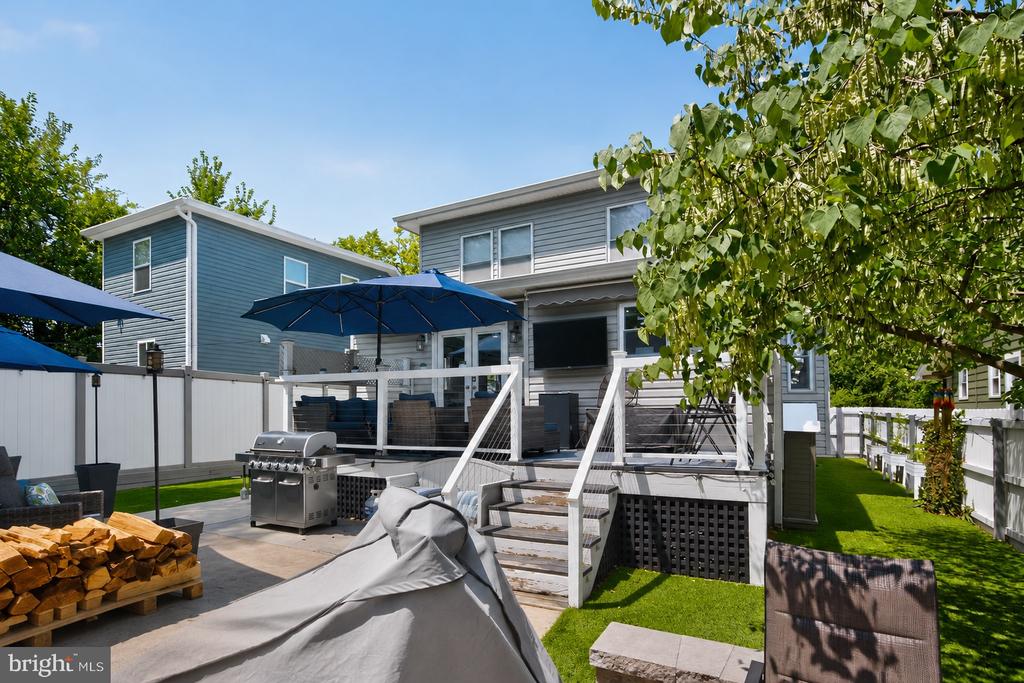
Rear of a gray two-story home with a raised deck, patio grill, and fenced lawn.
SEE ALL PHOTOS
Two-story house with a covered porch, white picket fence, flowering garden, and American and DC flags.
Covered front porch with gray decking, white railings, rocking chairs, and a leafy street view.
Open-plan dining and living room with a long dining table, wood floors, and seating beside bright windows.
Open-plan living and dining room with dark wood floors, large windows, and a staircase.
Living room with a tan leather sofa, cream recliners, and an open kitchen with blue-gray cabinets.
Kitchen with white cabinets, stainless steel appliances, gray stone counters, and a central island.
Bright kitchen with white shaker cabinets, gray stone counters, subway-tile backsplash, and dark wood floors.
Kitchen with white cabinets, subway-tile backsplash, stainless appliances, and a farmhouse sink beneath a window.
Treatment room with a white-covered massage table, black stool, and windows overlooking greenery.
Bedroom with sage-green walls, white bedding, and a black quilted folding screen.
Bathroom with a white vanity, round mirror, and textured white shower curtain.
Bedroom with a gray-covered bed, rustic wood accent wall, and wide mirror above the bed.
Bedroom with gray bedding, hardwood floors, and a wooden dresser beneath a wall-mounted television.
Bathroom with a marble double vanity and glass-enclosed shower.
Bedroom with a white bed, wood floors, two windows, and a desk with office equipment.
Bedroom with a white bed, desk workspace, office chair, and white closet doors.
Exercise room with a padded workout bench, floor mat, and built-in storage.
Home gym with a weight bench and dumbbells on an exercise mat beside a wide window.
Bathroom with a teal shower curtain, tiled tub-shower, white vanity, and striped bath mat.
Furnished recreation room with a leather reclining sofa, ceiling-mounted projector, and sports memorabilia.
Basement bar with a stainless refrigerator, bottle shelves, beverage cooler, and Dallas Cowboys rug.
Bathroom with a white vanity, open plant shelves, and a black-and-gray shower curtain.
Backyard patio with a raised deck, navy umbrellas, and a stainless steel grill.
Rear of a gray two-story home with a raised deck, patio grill, and fenced lawn.
For Sale

2111 RAND PLACE NE

2111 RAND PLACE NE, WASHINGTON, DC 20002

$850,000
Welcome to 2111 Rand Place NE, a beautifully renovated 5-bedroom, 4.5-bath detached home tucked away on a quiet, tree-lined street just moments from the National Arboretum. Designed for both everyday living and entertaining, the home features an open main level with hardwood floors, a stylish kitchen with stainless steel appliances and granite countertops, plus a convenient main-level bedroom and full bath. Upstairs, you'll find a spacious primary suite, two additional bedrooms and laundry, while the fully finished lower level offers a fifth bedroom, full bath, wet bar and flexible recreation space. A welcoming front porch, rear deck and off-street parking complete the home.

Set in the Woodridge-Arboretum corridor, one of Northeast DC's hidden gems, this location offers the perfect balance of tranquility and city convenience. Wake up to birdsong, explore the trails and gardens of the National Arboretum, and enjoy easy access to H Street, Union Market, Ivy City and downtown DC--all while coming home to a neighborhood that feels worlds away.

5
beds

4
baths

2,449 Sq.Ft. LIVING AREA

4,085 Sq.Ft. lot

Mortgage Calculator

Estimate your monthly mortgage payment, including the principal and interest, property taxes, and HOA. Adjust the values to generate a more accurate rate.
All estimates are provided for informational purposes only. Actual amounts may vary.
$0,000 Your Payment 20 15 65
$0,000 Your Payment
MARK RUTSTEIN

MARK RUTSTEIN

STEPHEN RUTGERS

STEPHEN RUTGERS

Features & Amenities

Interior

  • total bedrooms5
  • Total bathrooms4
  • full bathrooms4
  • APPLIANCES Dishwasher, Disposal, Dryer - Front Loading, Icemaker, Microwave, Oven/Range - Gas, Range Hood, Refrigerator, Washer - Front Loading, Washer/Dryer Hookups Only, Water Heater
  • other interior Features Combination Dining/Living, Entry Level Bedroom, Family Room Off Kitchen, Floor Plan - Open, Primary Bath(s), Upgraded Countertops, Wet/Dry Bar, Wood Floors

Area & Lot

  • Status For Sale
  • Living Area2,449 Sq.Ft.
  • Total Area2,571 Sq.Ft.
  • Lot Area4,085 Sq.Ft.
  • MLS® IDDCDC2283392
  • TypeResidential
  • YEAR BUILT1929
  • Architecture StylesBungalow
  • Elementary SchoolLANGDON
  • Middle SchoolCALL SCHOOL BOARD
  • High SchoolDUNBAR SENIOR
  • School DistrictDISTRICT OF COLUMBIA PUBLIC SCHOOLS

Exterior

  • STORIES3
  • water SourcePublic
  • PoolNo Pool
  • parkingOff Street
  • HEAT TYPEForced Air
  • AIR CONDITIONINGCentral A/C
  • sewerPublic Sewer
  • SubstructureSlab
  • Disability FeaturesNone
  • other exterior FeaturesSidewalks

Financial

  • Sales Price$850,000
  • Real Estate Tax $6,188/yr
  • Zoning RESIDENTIAL
Covered front porch with gray decking, white railings, rocking chairs, and a leafy street view.

Schedule a Showing

We would love to show you our beautiful property. Please select your preferred date and time below. An agent will be in touch shortly to confirm your appointment.

Schedule a Showing

We would love to show you our beautiful property. Please select your preferred date and time below. An agent will be in touch shortly to confirm your appointment.
Thank you for your interest in 2111 RAND PLACE NE, WASHINGTON, DC 20002. We are reviewing your request and will be in touch shortly!

Work With Us

The Rutstein Group is a team of experienced, licensed real estate agents. With a proven track record of getting results quickly and a direct line of communication at all times.

Follow Us on Instagram