Red brick residential building with raised entrances, black railings, and a sloping lawn.
Red-brick residential building with black-railed entry stairs and a landscaped lawn at dusk.
Open-plan living room with blue accent chairs, a patterned rug, and kitchen dining area.
Staged living room with blue accent chairs, a patterned rug, and tall windows overlooking nearby buildings.
Open-plan living and dining room with large windows, light wood floors, and neutral furnishings.
Dining and living area with a dark wood table, blue armchairs, and tall windows.
Bright modern kitchen with island seating beside the apartment entryway.
Modern kitchen with white cabinets, stainless steel appliances, and warm wood flooring.
Modern white kitchen with stainless steel appliances, a wide island, and an open dining area.
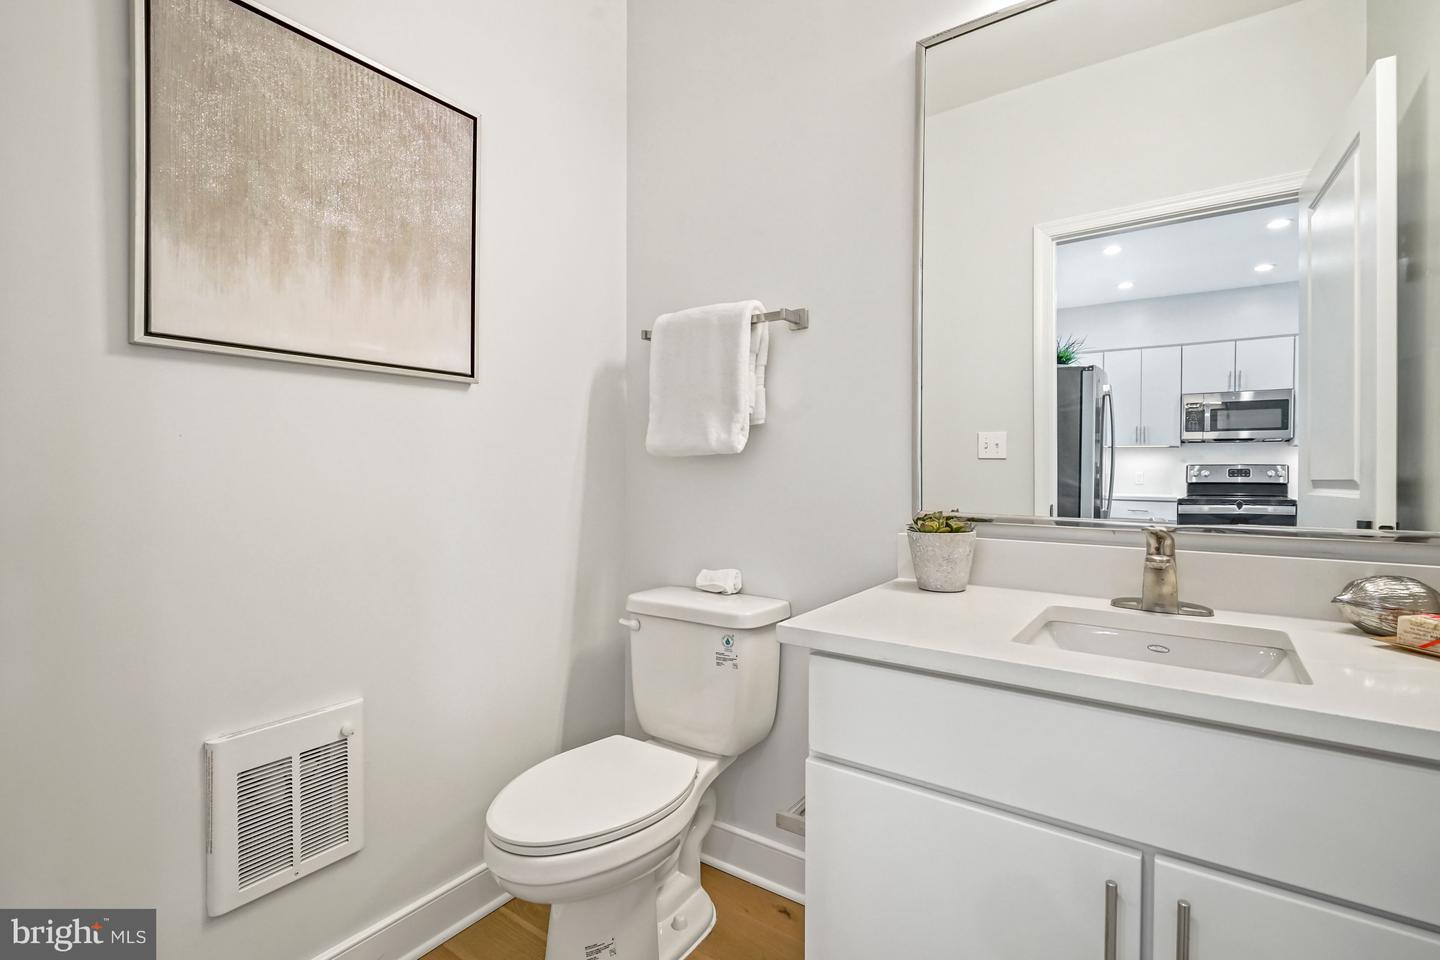
Modern bathroom with white vanity and toilet, its large mirror reflecting the adjoining kitchen.
Bedroom with a gray upholstered bed, blue accent chair, and tall windows overlooking nearby buildings.
Staged bedroom with a gray upholstered bed, four bright windows, and a yoga mat beside the bed.
Staged bedroom with a white quilted bed, blue accent chair, and doorway to a glass-enclosed shower.
Bathroom with a white double-sink vanity, large mirror, and tiled shower.
Bathroom with a glass-enclosed white tiled shower, chrome fixtures, and toilet.
Staged bedroom with a quilted gray bed and tall window overlooking a neighboring building.
Staged bedroom with a gray quilted bed, teal pillows, and abstract artwork above the headboard.
Staged bedroom with a white daybed, desk, and large window overlooking nearby homes.
Bedroom with a black desk, white upholstered chair, three round mirrors, and an open door to the hallway.
Bathroom with a white vanity and mirror beside a tub and tiled shower.
Laundry closet with stacked front-loading washer and dryer beside wire shelves and a louvered door.
Shared rooftop terrace with pergola, landscaped planters, lounge seating, and large white umbrellas.
Residential parking area with marked spaces, garage doors, and exterior stairways.
Rock Creek Park entrance sign beside a road, with broad green lawns and mature trees.
Georgia Ave-Petworth Metro station entrance and leaf-shaped metal sculpture on a sunny day.
Large brick condominium building with a curved corner facade and Safeway supermarket at street level.
White-brick storefront with blue trim and wooden planter boxes along a sunny Washington, DC sidewalk.
Autumn park and colorful playground viewed from a grassy slope, with residential buildings beyond.
Blue-brick storefront with a railed entrance beside Petworth Citizen and neighboring shops.
Petworth Recreation Center sign beside a grassy lawn and colorful playground.
SEE ALL PHOTOS
Red brick residential building with raised entrances, black railings, and a sloping lawn.
Red-brick residential building with black-railed entry stairs and a landscaped lawn at dusk.
Open-plan living room with blue accent chairs, a patterned rug, and kitchen dining area.
Staged living room with blue accent chairs, a patterned rug, and tall windows overlooking nearby buildings.
Open-plan living and dining room with large windows, light wood floors, and neutral furnishings.
Dining and living area with a dark wood table, blue armchairs, and tall windows.
Bright modern kitchen with island seating beside the apartment entryway.
Modern kitchen with white cabinets, stainless steel appliances, and warm wood flooring.
Modern white kitchen with stainless steel appliances, a wide island, and an open dining area.
Modern bathroom with white vanity and toilet, its large mirror reflecting the adjoining kitchen.
Bedroom with a gray upholstered bed, blue accent chair, and tall windows overlooking nearby buildings.
Staged bedroom with a gray upholstered bed, four bright windows, and a yoga mat beside the bed.
Staged bedroom with a white quilted bed, blue accent chair, and doorway to a glass-enclosed shower.
Bathroom with a white double-sink vanity, large mirror, and tiled shower.
Bathroom with a glass-enclosed white tiled shower, chrome fixtures, and toilet.
Staged bedroom with a quilted gray bed and tall window overlooking a neighboring building.
Staged bedroom with a gray quilted bed, teal pillows, and abstract artwork above the headboard.
Staged bedroom with a white daybed, desk, and large window overlooking nearby homes.
Bedroom with a black desk, white upholstered chair, three round mirrors, and an open door to the hallway.
Bathroom with a white vanity and mirror beside a tub and tiled shower.
Laundry closet with stacked front-loading washer and dryer beside wire shelves and a louvered door.
Shared rooftop terrace with pergola, landscaped planters, lounge seating, and large white umbrellas.
Residential parking area with marked spaces, garage doors, and exterior stairways.
Rock Creek Park entrance sign beside a road, with broad green lawns and mature trees.
Georgia Ave-Petworth Metro station entrance and leaf-shaped metal sculpture on a sunny day.
Large brick condominium building with a curved corner facade and Safeway supermarket at street level.
White-brick storefront with blue trim and wooden planter boxes along a sunny Washington, DC sidewalk.
Autumn park and colorful playground viewed from a grassy slope, with residential buildings beyond.
Blue-brick storefront with a railed entrance beside Petworth Citizen and neighboring shops.
Petworth Recreation Center sign beside a grassy lawn and colorful playground.
Sold

1023 SPRING ROAD NW Unit: 2

1023 Spring Rd NW #2, Washington, DC 20010

$785,000
Welcome to The Rows at Spring Flats, a 10 Unit Townhouse-Style NEW CONSTRUCTION project on the grounds of the former Hebrew Home and former Paul Robeson School.
Each 2-story townhouse style condominium boasts a minimum of 1500 square feet. All 10 units are appointed with 3 bedrooms, 2.5 bathrooms, and modern appliances. Private off-street secure parking (1 spot per unit). Includes [contracted] access to Spring Flats community gym, outdoor spaces, and community rooms. Pets ok without size restriction.
Close proximity to public transportation -including and a neighborhood setting that boasts walkability make The Rows at Spring Flats a transit-oriented development.
Close to restaurants, beer gardens, coffee shops, Columbia Heights and Georgia Ave Petworth Metro. Pictures are of model unit. Have your agent show the model unit that is furnished in the 1023 Spring building.

3
beds

3
baths

1,686 Sq.Ft. LIVING AREA

STEPHEN RUTGERS

STEPHEN RUTGERS

MARK RUTSTEIN

MARK RUTSTEIN

Features & Amenities

Interior

  • total bedrooms3
  • Total bathrooms3
  • full bathrooms2
  • half bathroom1
  • Flooring Wood
  • APPLIANCES Dishwasher, Disposal, Dryer, Refrigerator, Microwave, Electric Oven, Electric Range, Washer, Electric Water Heater
  • other interior Features Wood

Area & Lot

  • Status Sold
  • Date Sold January 9, 2023
  • Living Area1,686 Sq.Ft.
  • MLS® IDDCDC2056994
  • TypeTownhouse
  • YEAR BUILT2022
  • NeighborhoodPETWORTH
  • Architecture StylesVictorian
  • Elementary SchoolRAYMOND EDUCATION CAMPUS
  • Middle SchoolMACFARLAND
  • High SchoolROOSEVELT HIGH SCHOOL AT MACFARLAND
  • School DistrictDISTRICT OF COLUMBIA PUBLIC SCHOOLS

Exterior

  • STORIES2
  • water SourcePublic
  • parkingOff Street
  • HEAT TYPEForced Air, Electric
  • AIR CONDITIONINGCentral Air
  • sewerPublic Sewer
  • SubstructureSlab
  • HOA AmenitiesFitness Center

Financial

  • Sales Price$785,000
  • Zoning Residential
Red brick residential building with raised entrances, black railings, and a sloping lawn.
Red-brick residential building with black-railed entry stairs and a landscaped lawn at dusk.

Brokered by Compass. Welcome Home!

– The Rutstein Group
Open-plan living room with blue accent chairs, a patterned rug, and kitchen dining area.
View Virtual Tour

PETWORTH

Find the newest homes for sale & real estate listings in Petworth!

Explore

Work With Us

The Rutstein Group is a team of experienced, licensed real estate agents. With a proven track record of getting results quickly and a direct line of communication at all times.

Follow Us on Instagram